Construction begins — January 30, 2001
Original Construction Photo Record
These are the preserved website copies. Higher-resolution originals can replace them later without changing this story.

Dad’s Foundation and Slab Notes
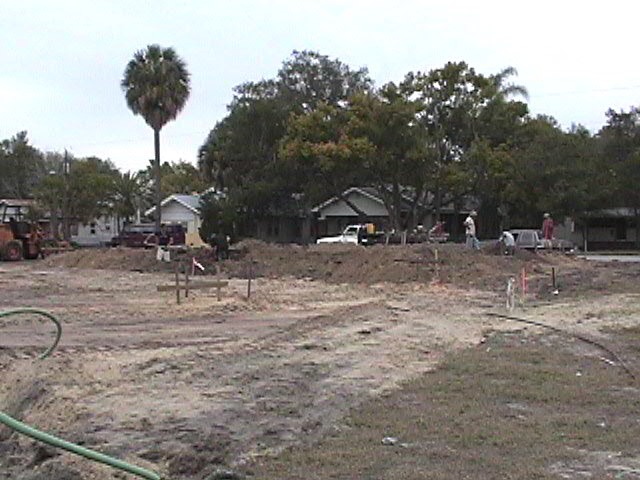
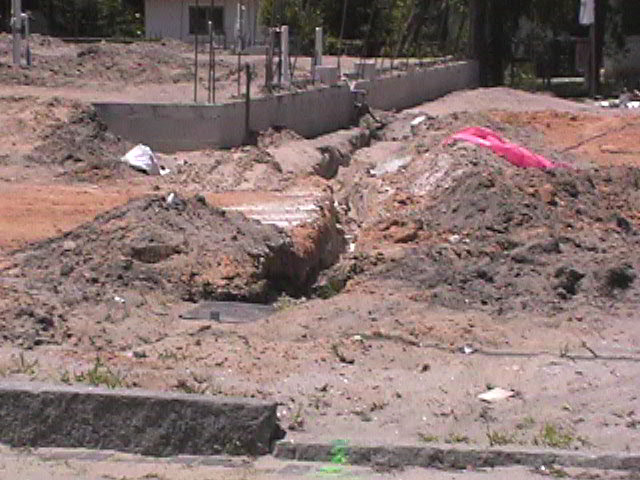
Construction finally began on January 30,
2001. Here you can see a crew is digging a trench that will become
the form for the footings. The footings will be 18 inches wide by 18
inches deep with re-enforcing Re-Bar laid through the base of the form and
about 1 inch from the bottom. Attached to them will be L shaped
Re-Bar that will be attached at the bottom and will extend through the top
and into the Stem Wall. These 4 men dug the trenches for both houses
in one day and all by hand, and compacted them. I didn't know we
still did anything by hand today. Then we had a little delay. The
compaction test did not pass the first so the builder sent the crew in for
another day of compacting. The second test passed on the morning of
this picture.
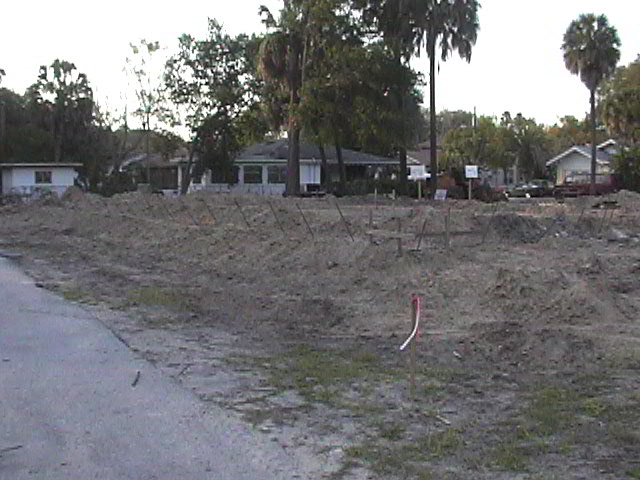
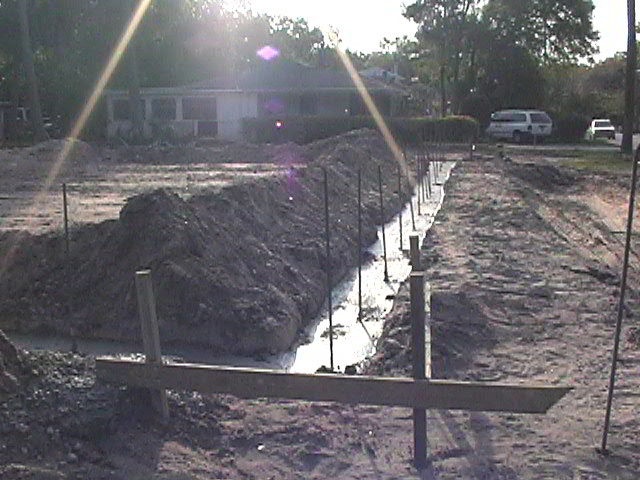
If you look closely at this next picture you can see the
rebar laying against the side of the trench. We are now waiting for
another Inspection of the rebar placement. It is February
12th. Then another delay. Two dogs took up residence on the
nice fresh dirt. They dug several holes and in doing so partially
filled in some of the trenches of both houses. The inspector again
failed them and it took more than a week to get them cleaned up and get
another inspection.
At last the first bit of Concrete is
poured. It is March 1, 2001. The footings are in…
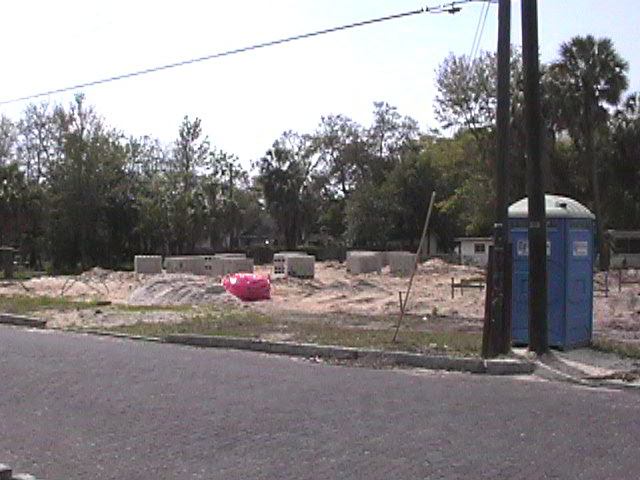
On March 12th 2001 we received delivery of
the block for the stem walls.
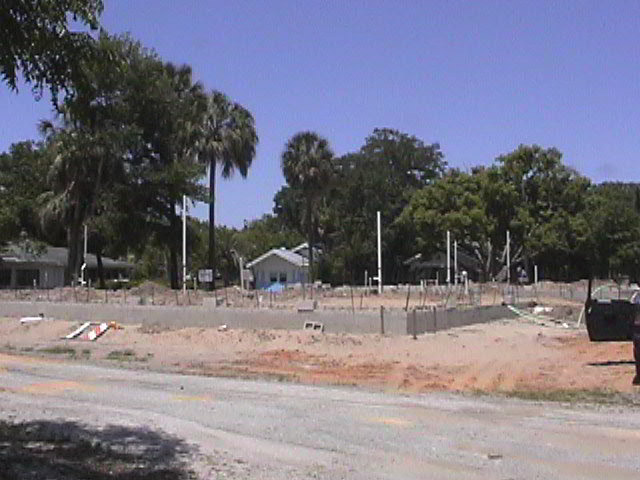
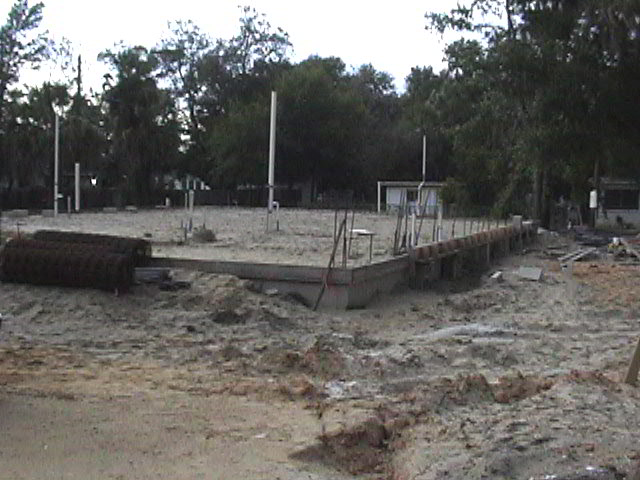
By March 26th the blocks are in place for
the stem walls. The next week they were filled with concrete.
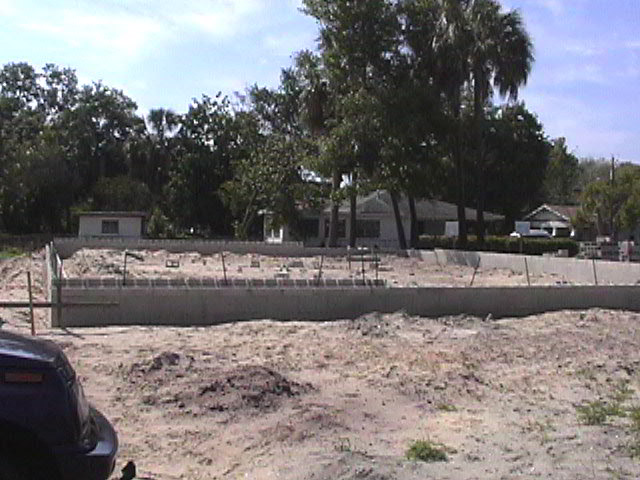
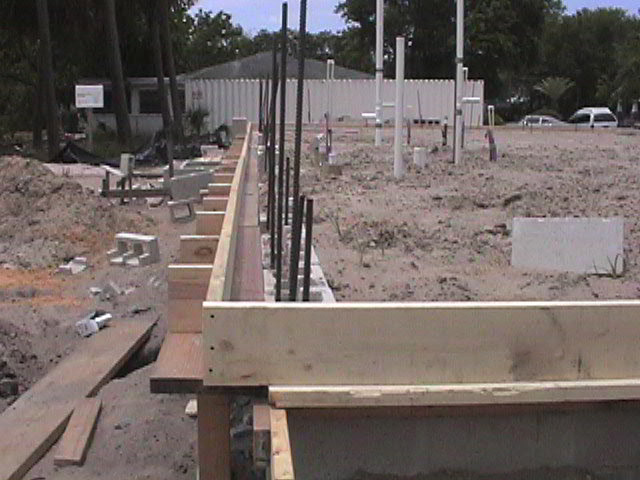
This next picture is looking at the front of the house. If you look closely
you can see the top course of block has a 4 inch deep notch half the width of
the block cut out of it. This is for support for a 4 inch overhang
of the slab around the building. The section to the right does
not have the notch and will be the front porch.
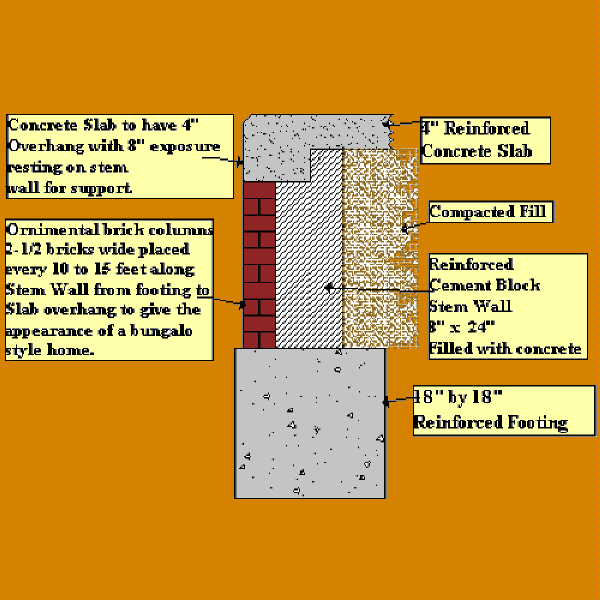
This next drawing shows a cross section of
the Footing, Stem wall and floor slab design. It also shows where
the ornamental brick work will be placed to give the appearance of bungalow
resting on brick columns.
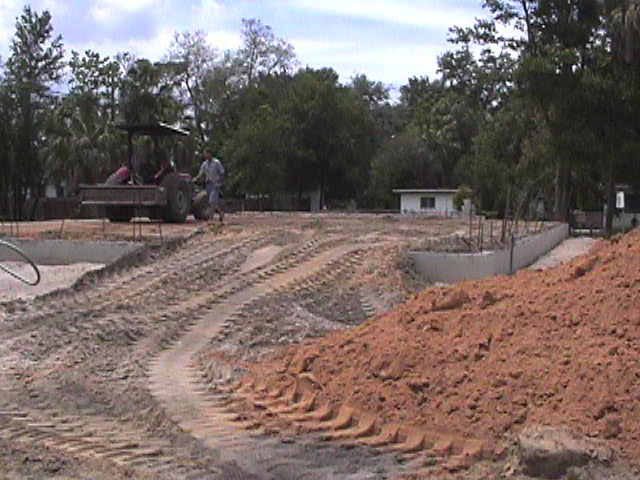
This next picture shows the interior of the
stem wall being filled with a gravel that compacts well. It is being
graded and compacted. It is now April 12th.
On April 13th they were in again for another
round of compacting and to replace some of the top blocks that got damaged
during the filling process. The green curled up pipe you can see is
a gas pipe service line that the gas company and dig safe said was not
there. Fortunately it was disconnected at the street.
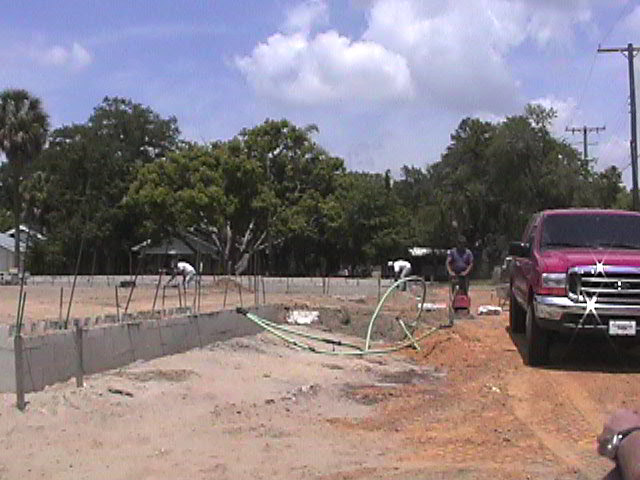
April 18th, 2001 the plumbers are
here. You can see the water service trench from the meter to the
house. It is PVC plastic and is about 18" below grade at the
meter to about 12" below at the house. At the house it converts
to copper, comes up on the outside of the stem wall and enters the
building just below the slab level. The main water shut off and an
outside spigot are installed in this copper section. Once inside the
wall it then converts back to PVC.
Same day, the interior rough-in is
complete. You can see the sewer vent stacks rising above the floor
slab level. You cannot see the hot and cold water piping but it is
also rising above the slab in all the right places. I happened to be
there when the inspector arrived. I had a nice talk with him as he
went over the entire system. He then said to me that the plumbing
company our builder is using is one of the best in the area and that they
do excellent work. He passed both housed the first time.
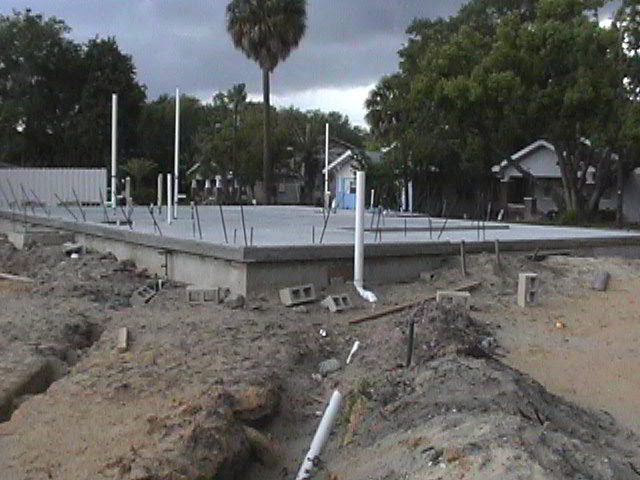
On April 20, 2001 the plumbers outside crew
arrived and made the final sewer connections. The tall vertical
pipes will eventually become cleanouts and will terminate just below
grade.
It is now May 12th and not much has
happened. The forms are up for the slab for Traci's house. I'm
beginning to get nervous.
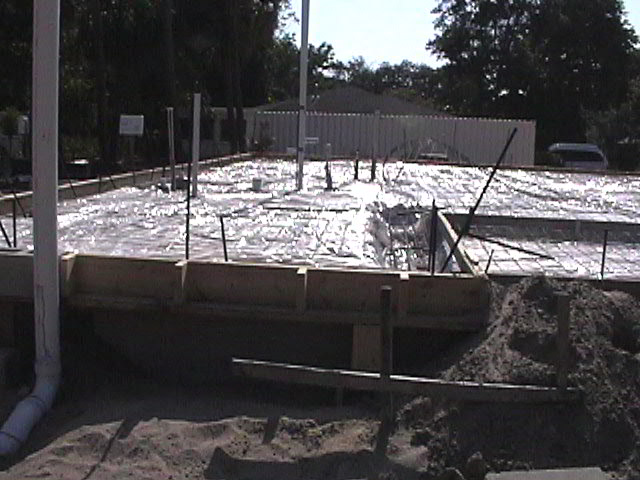
The forms are finished for Traci's house the
land has been treated for Termites and the wire mesh is in place.
Plans are to pour the slab on Tuesday, May 22.
Another Delay, It was discovered that
the crew installing the forms screwed the forms to the cold water
pipe. Result, postpone the slab pour and make repairs. I am not
happy with the delay, but, I am glad that Charles is doing the right
thing. He appears to be on top of things and makes sure things are
right before moving on. That is a good thing and it makes dealing with the
delays a little easier.
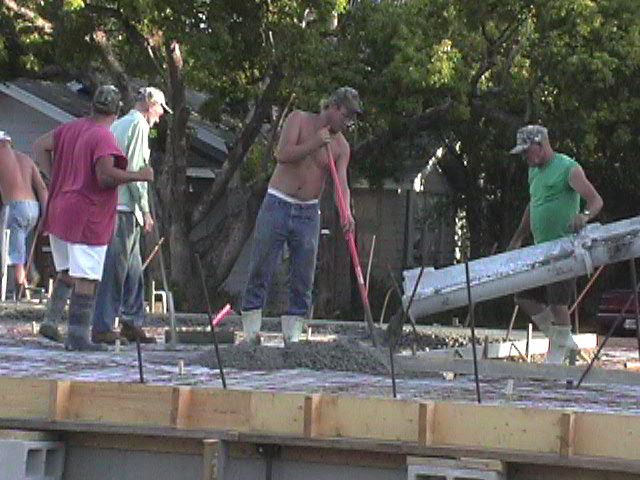
Finally the cement trucks arrived. It is about
7:30AM on May 29th and the slab gets poured.
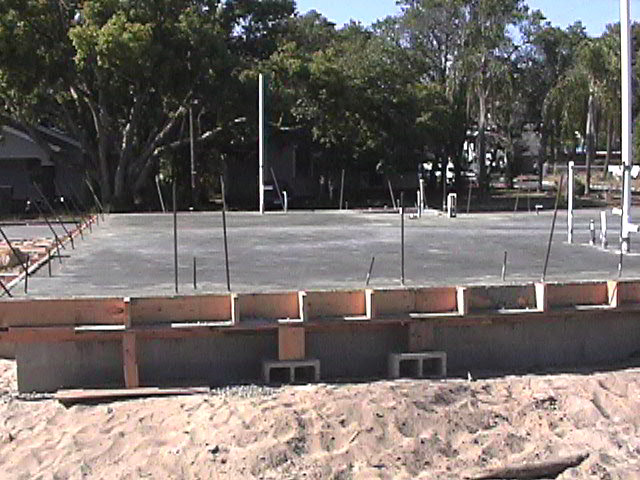
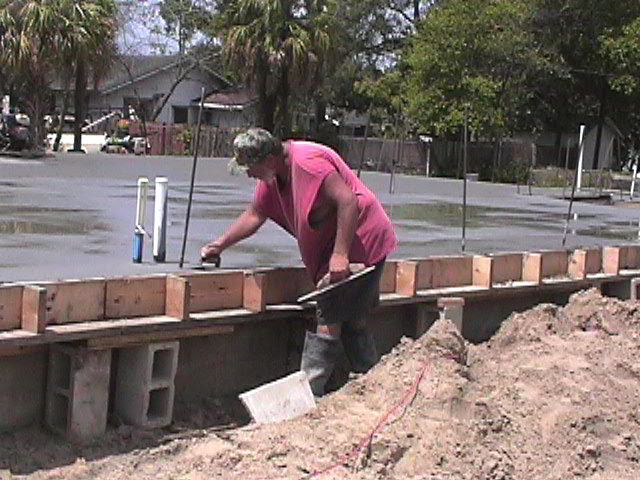
I went back in the afternoon and the slab
for Traci's house has been toweled and is hard enough to walk on.
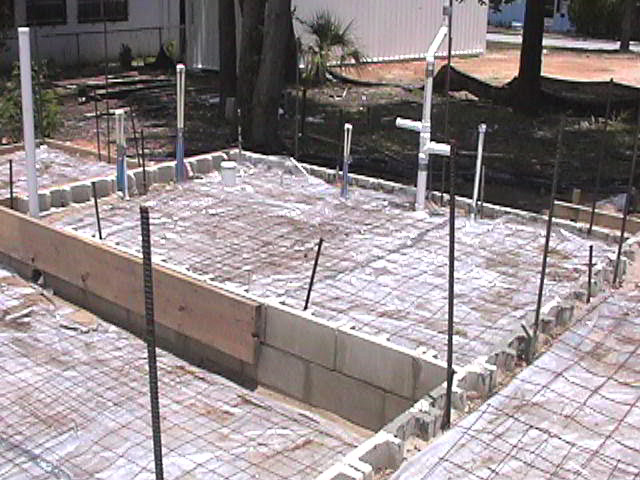
June 5, 2001 The forms came off of Traci's
House and were installed on Our house. You can see the 4 inch slab
overhang. The exposed Re-Bar will go up the center of the ICF walls
and will be carried all the way to the roof. We expect to begin the walls
on Monday June 11th.
The Forms are in place to pour the same type
of slab as is on Traci's house. It is Tuesday June 5, 2001 late
afternoon. The Concrete crew will be in tomorrow to prep the
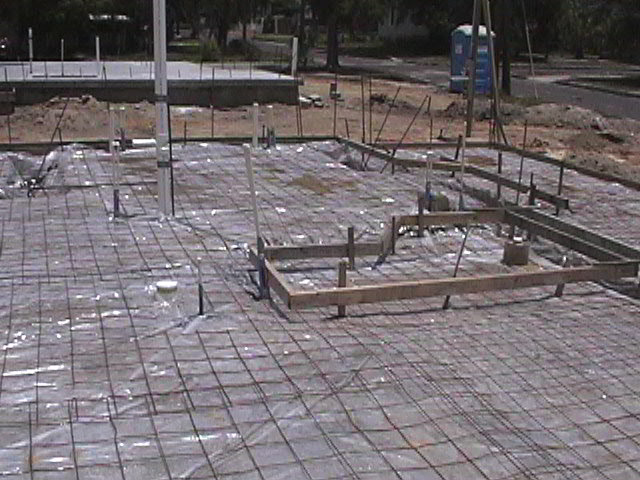
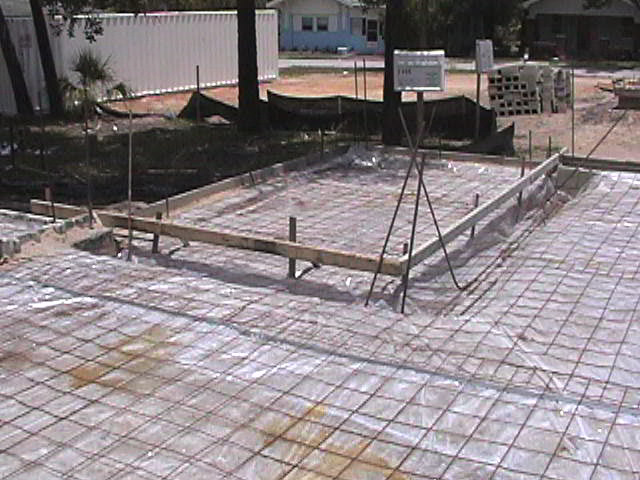
interior and place the rebar. The next four pictures were taken
on Wednesday afternoon. The slab is ready for pouring and
waiting for the City Inspector on Thursday.
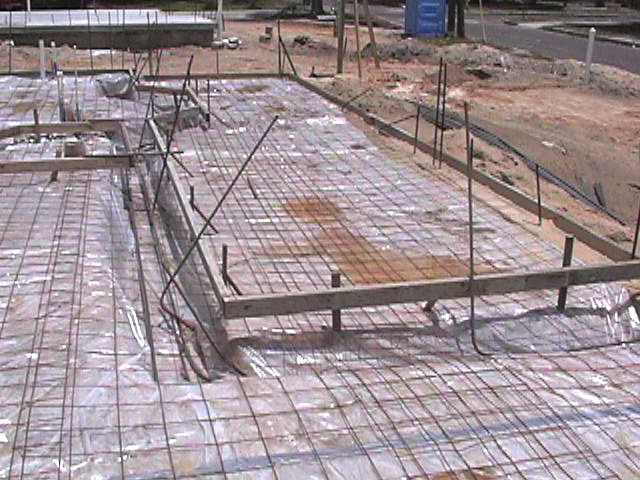
Front porch area
Master Bath, Framed area is shower
Rear porch area
Utility room and half bath
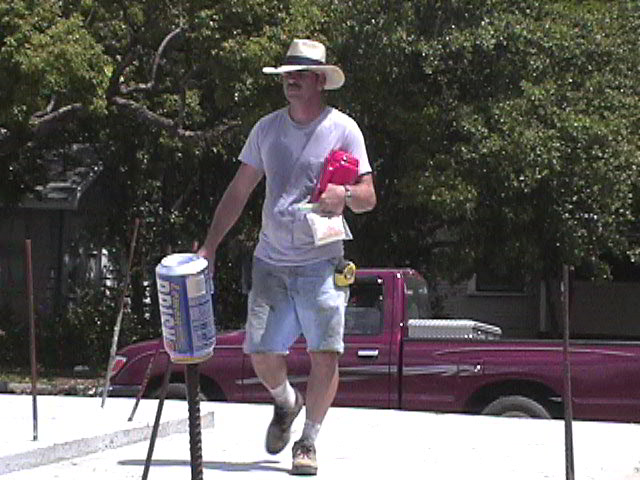
This is a picture of the main man on our
job. His name is Keith and he is pictured here walking on Traci's
house. I feel comfortable with him here, He is a hard worker and
takes great pain to see that things are correct before moving on. It
is Thursday and Keith is making some small changes, Vacuuming the loose
dirt from the top of the block walls and waiting for the Inspector.
The Inspector arrived about 4PM and passed the Pre-Pour inspection.
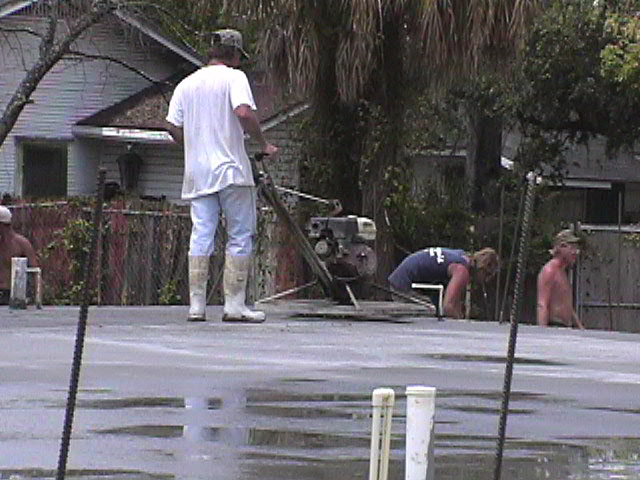
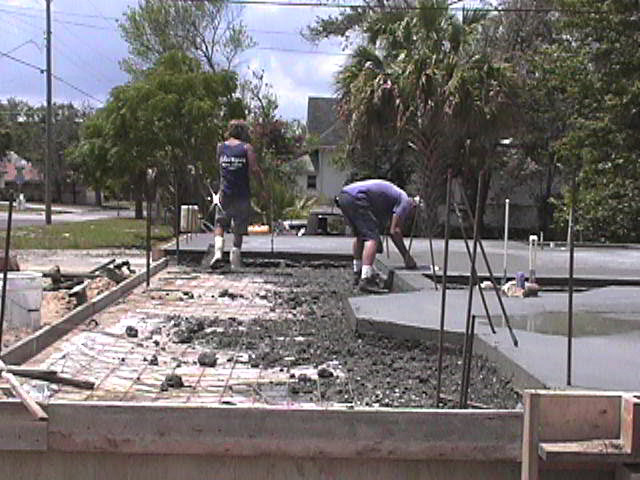
I arrived at 7:00am on Friday June 8th in
time for the first Cement truck. Unfortunately it was so humid I
could not get any pictures. The camera kept fogging up. I came
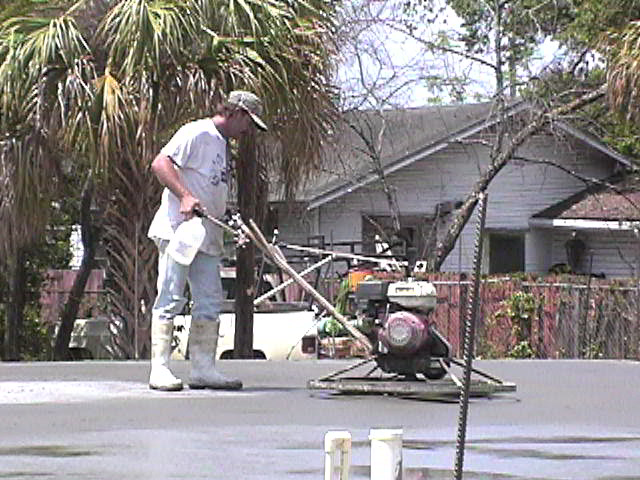
back at 11:30 and they were toweling the main portion of the house.
I remember the days when this job was
done by hand on your hands and knees. I guess that shows how really
old I am.
Charles says he uses this company for all
of his cement work. They do good work and can be counted
on. It was hot this day and they worked steady all day with hardly a
break.
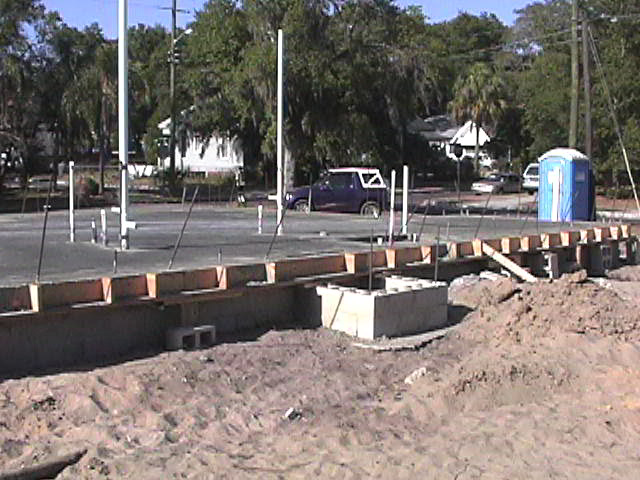
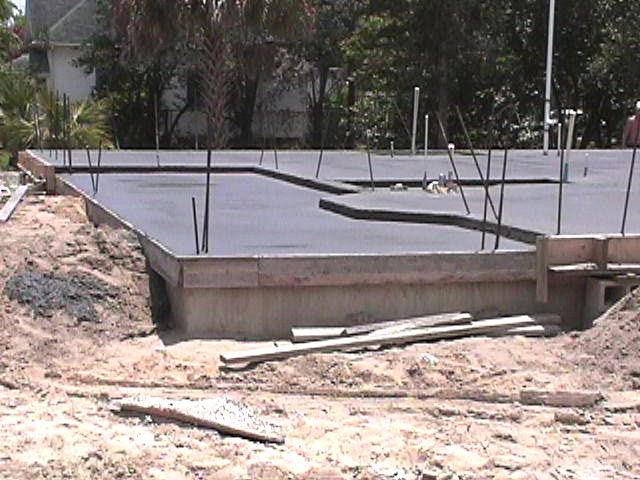
As you can see the main level is poured
and has set up enough to allow removal of the forms around the porches and
shower pits.
I came back at 2:00pm and the remainder
was poured and is setting up.
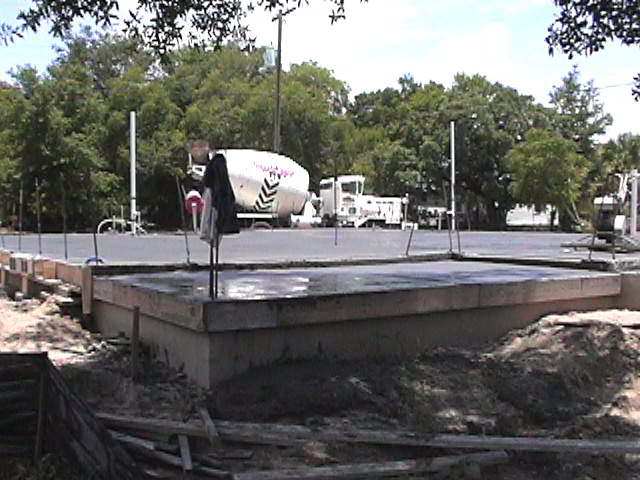
From the rear looking toward the
front. The last cement truck is cleaning up.
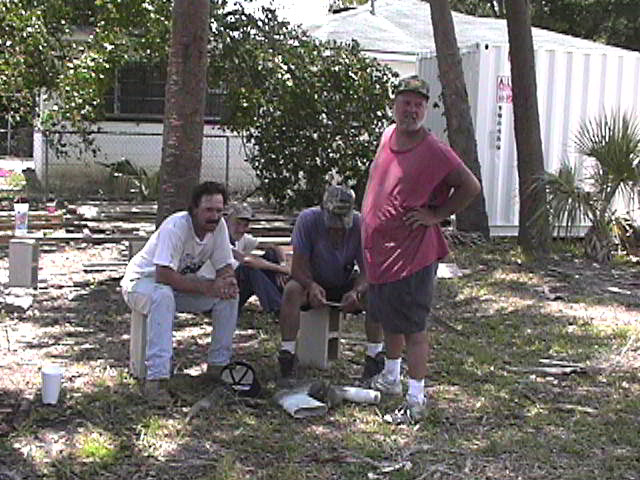
The crew takes a break in the shade
waiting for the last pour to set so they can make the finish trowel.
I Don't know their names or I would put them here. If one of you
sends me an E-mail identifying them by picture I will add the names.
Thank you guys for all the hard
work and a fine Job.
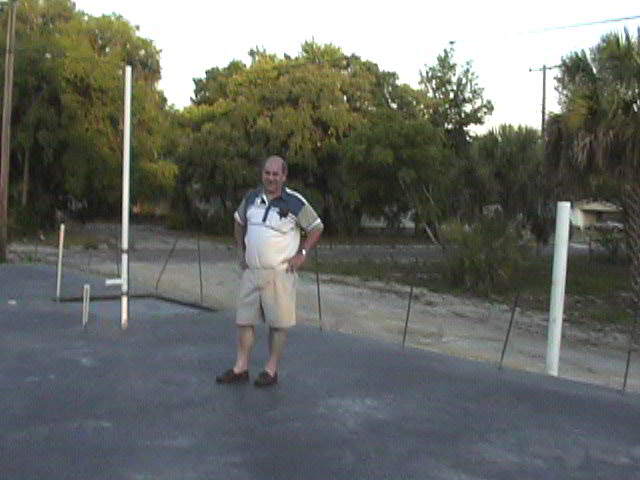
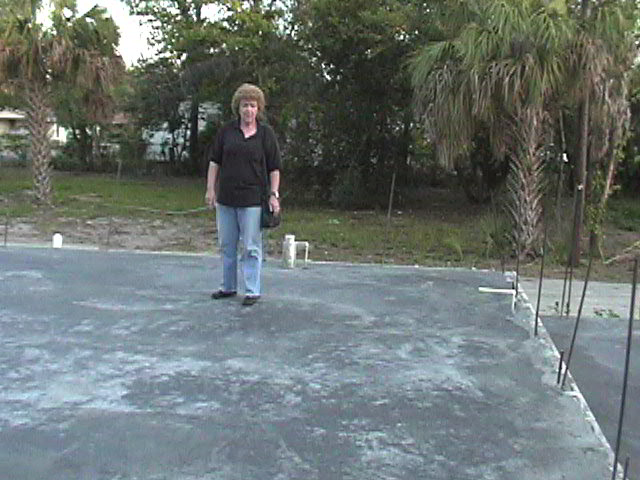
After Dinner Helen and I went down to
check out the new floor. I am standing in the Computer room.
Helen is standing in the Kitchen.
This page will temporarily end here.
This Phase of Construction is almost complete. A couple more
pictures when we remove the forms then it's on to the ICF Walls.
PREVIOUS
TOP
HOME SITE
MAP NEW STUFF