Their house begins to rise — June 25, 2001
Original Construction Photo Record
These 63 photographs remain in the sequence used on Dad’s original page. Higher-resolution originals can replace these website copies later.
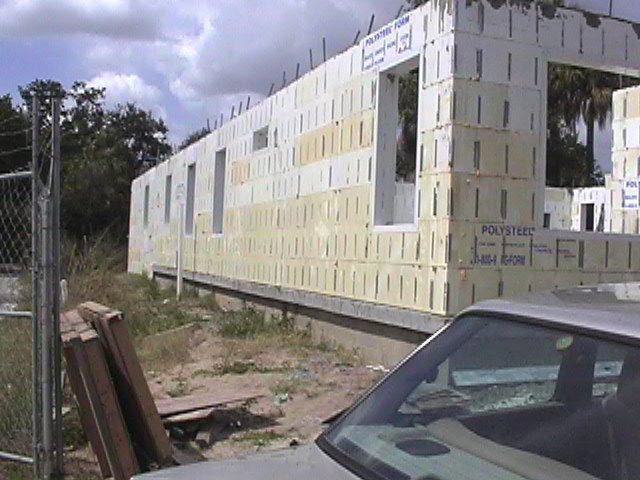
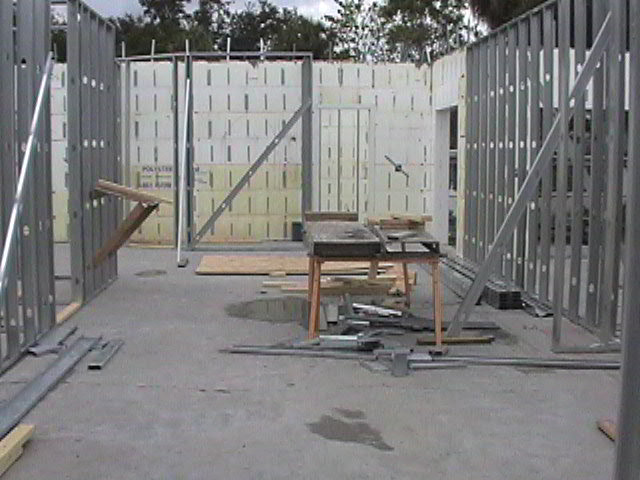
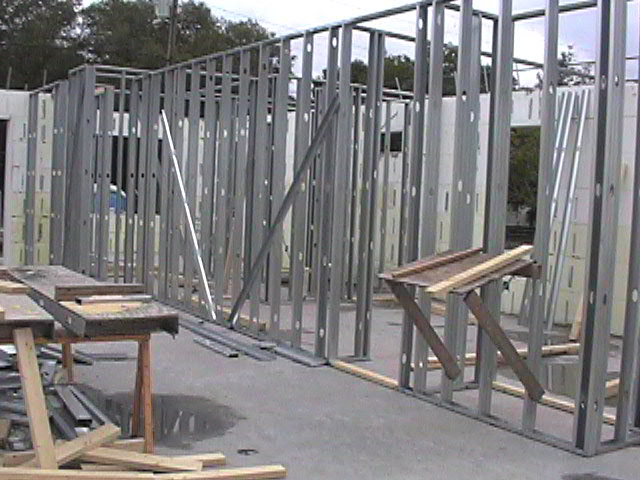
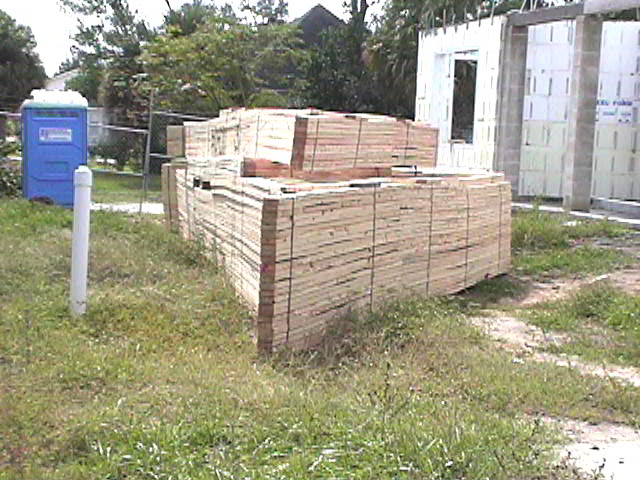
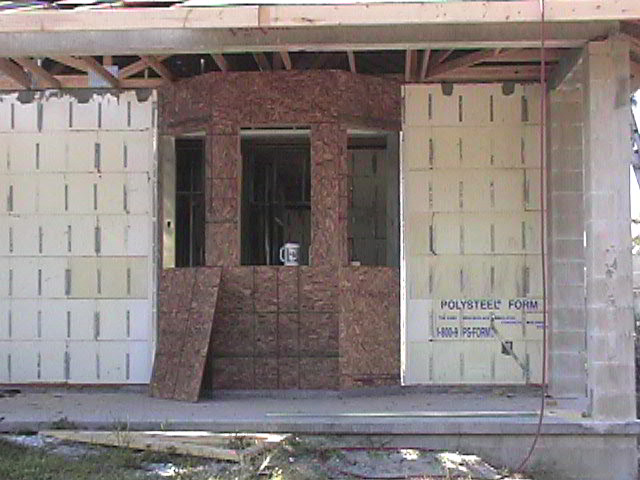
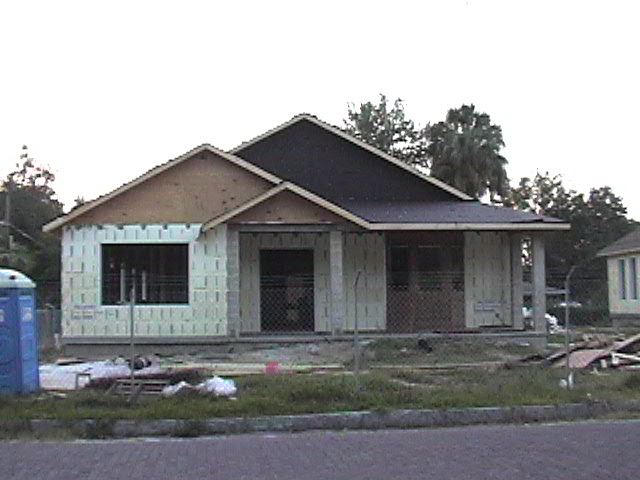
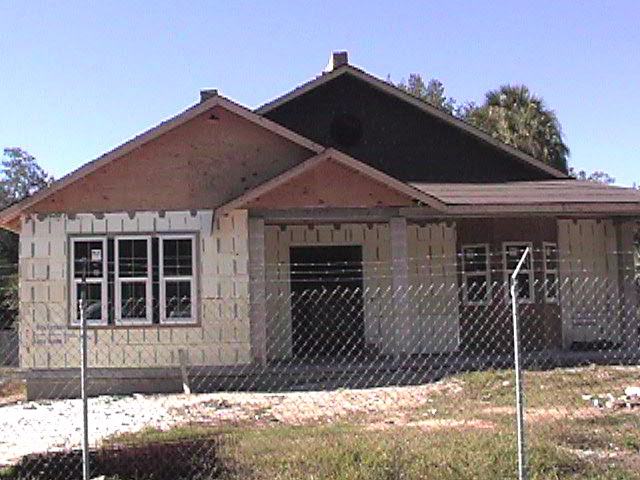
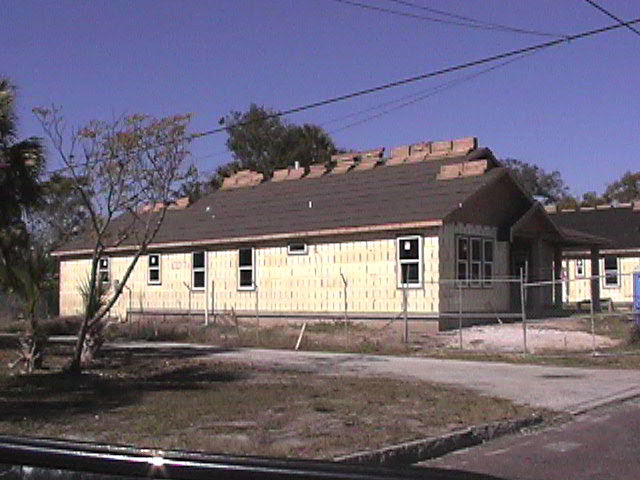
Dad’s ICF Walls & Roof Notes
Work on our house finally started Monday
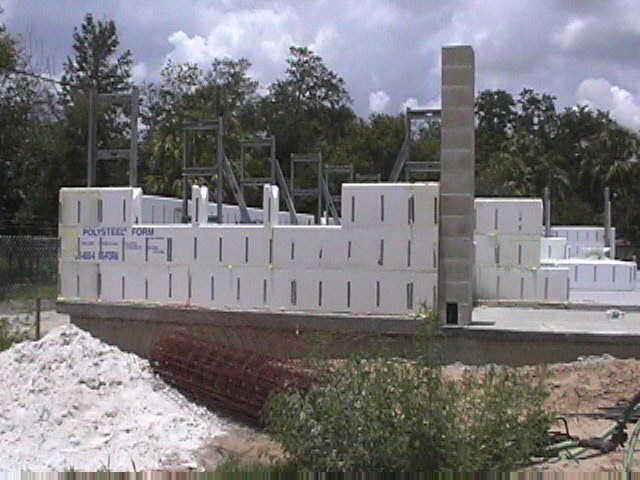
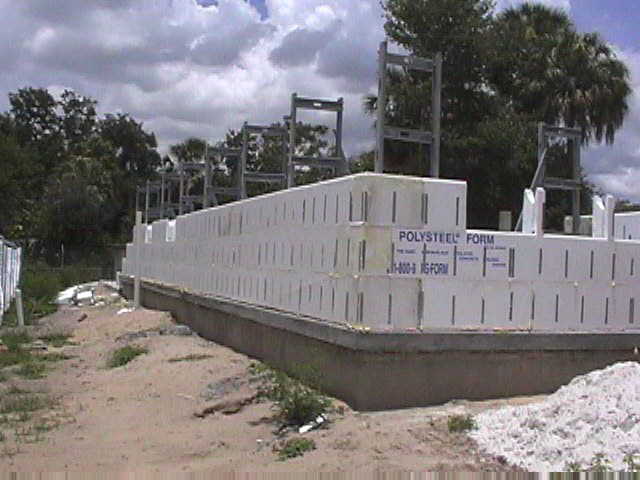
June 25th. I have taken the time to explain the progress of building
an ICF house on Traci's page. For the time being I won't bore you
again on this page. I will just place the pictures with only a small
caption when necessary.
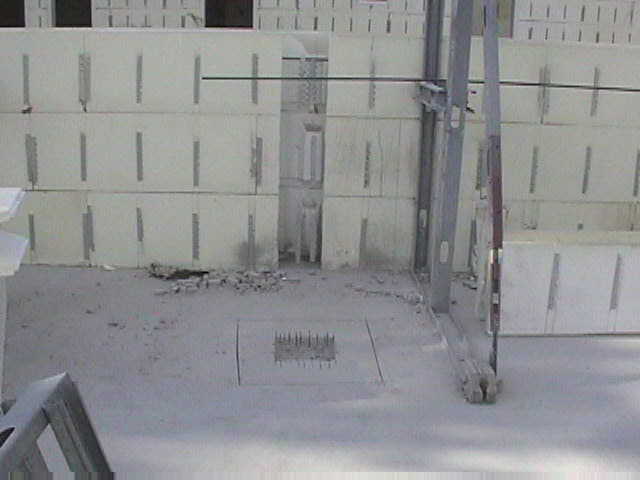
One of the
differences that our house will have that Traci's does not is that our
master closet will also be built as a safe room. The picture below
to the left shows the cutout where the room wall will meet the outside
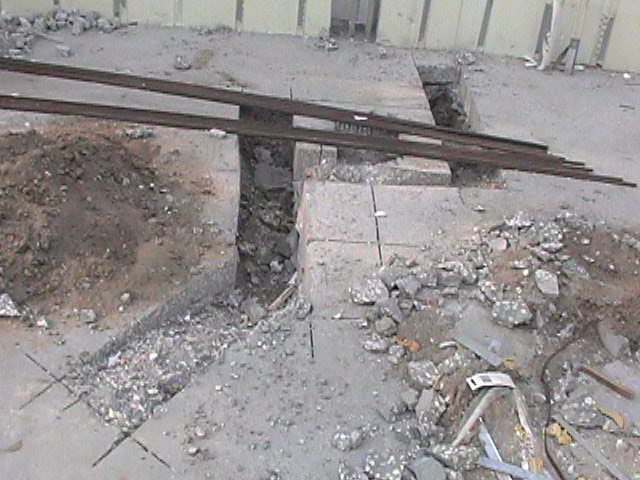
wall. As luck would have it while drilling the floor slab to
insert the walls re-bar they hit the cold water service pipe.
2300 square feet of floor space and a one inch hole hits a 3/4 inch
pipe. The guy drilling the hole should try playing the
lottery. They tried repairing it with a small 1 square foot hole but
eventually cut out a much larger hole to get enough flexibility to repair
the pipe as you can see in the picture to the right.
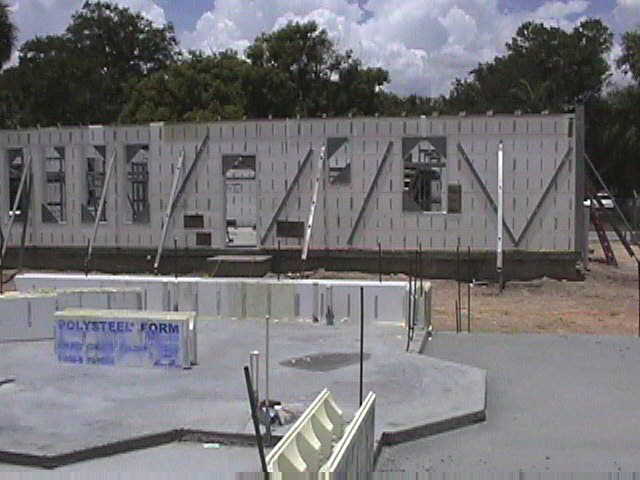
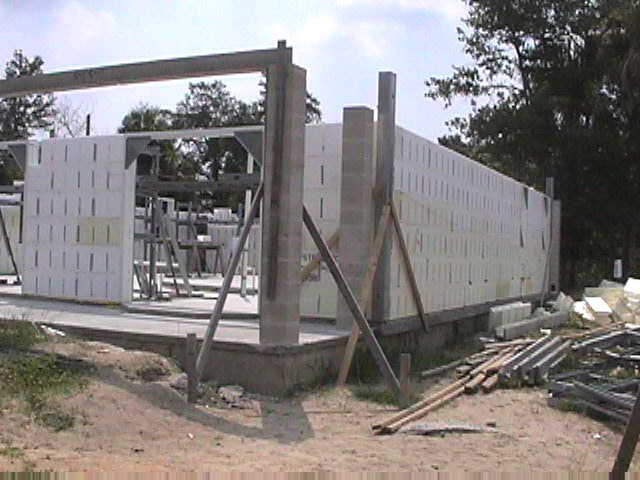
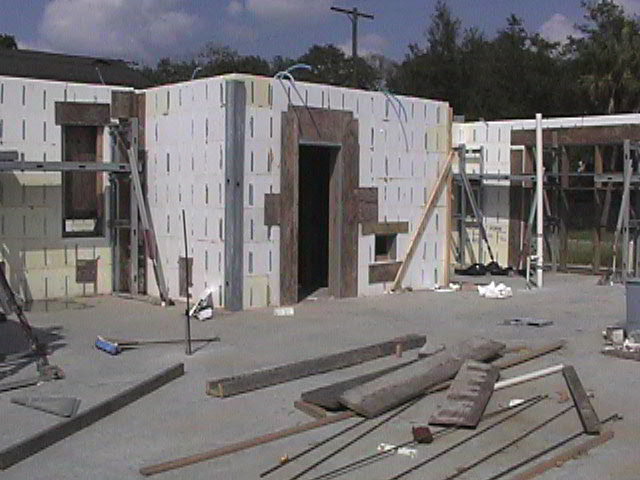
The walls continue to rise
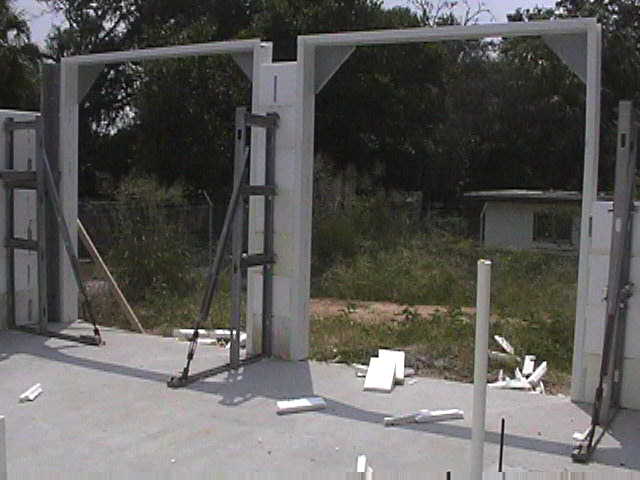
The garage door openings are in place, 10
foot high.
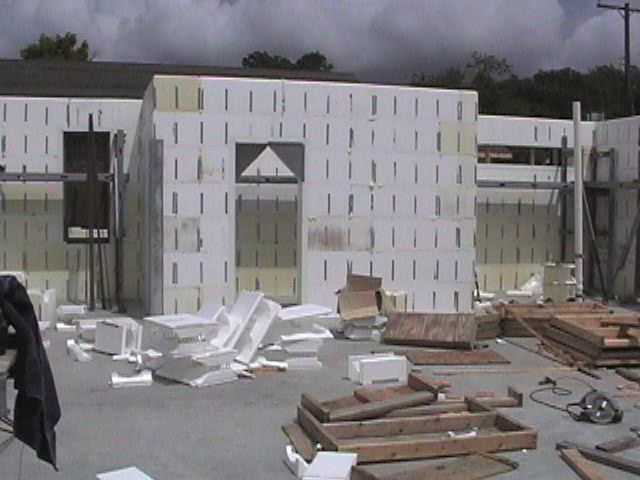
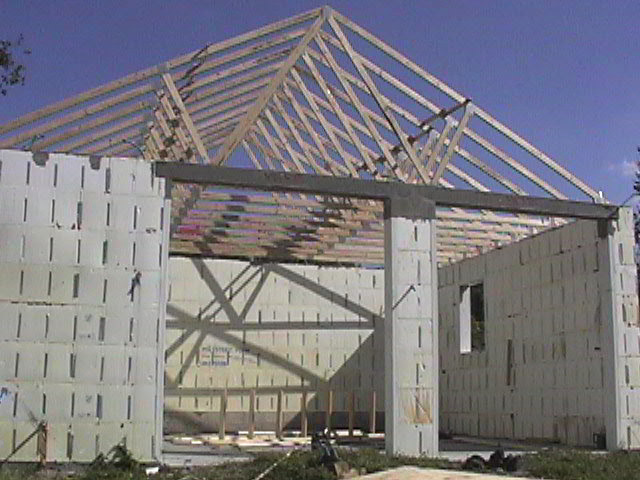
The walls reach full height, 9 foot 4 inch.
Seven course of block
Back to the Safe Room. Below the walls
are in place. They are concrete and integrate into the outside
walls. This room will eventually become our master closet, 8 by 12
feet.
A metal door and casing will provide safety against
flying objects in a storm.
The ceiling for this room will also be
reinforced concrete.
The Front Porch lentils are up…
…as are the rear porch lentils.
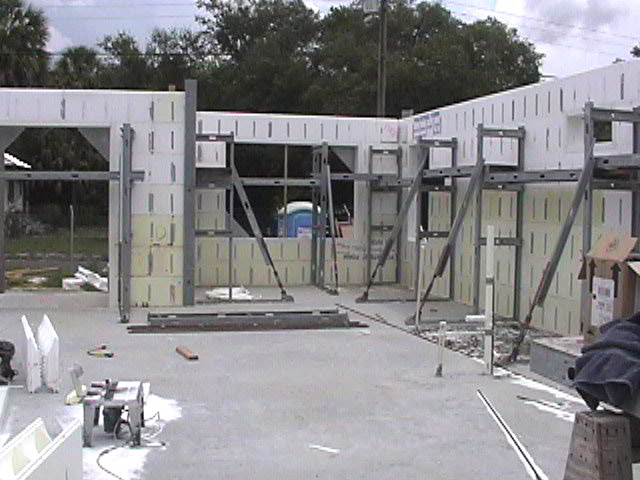
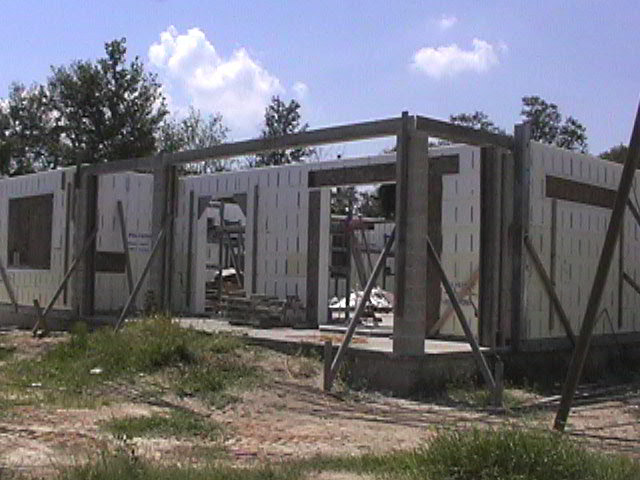
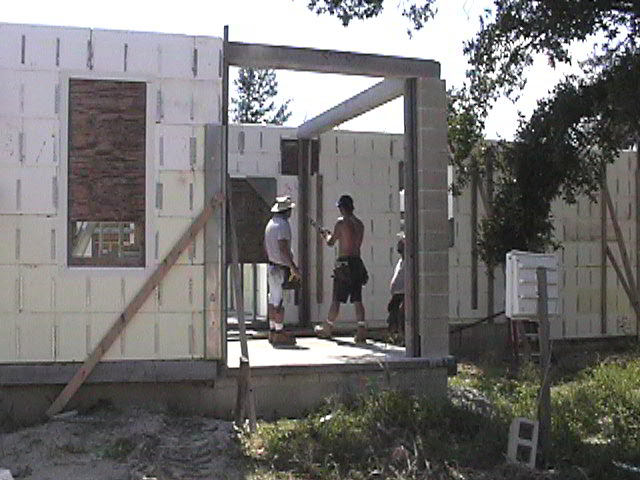
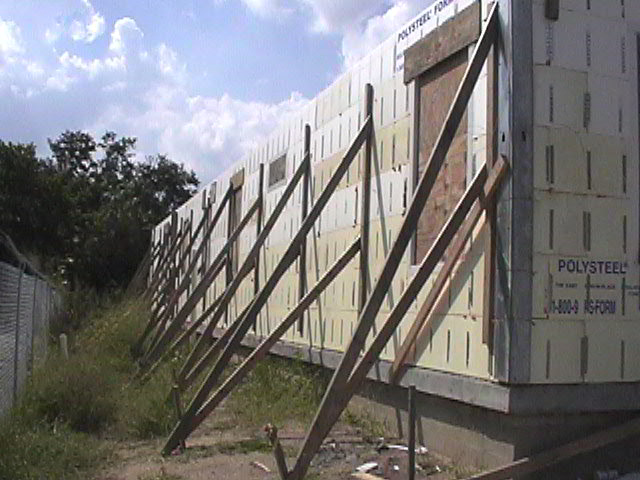
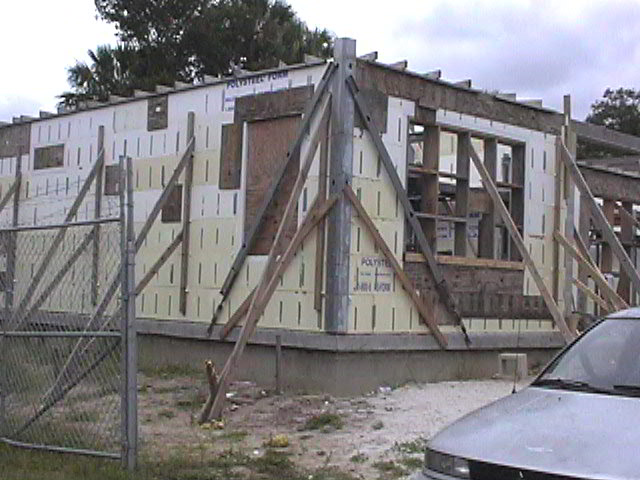
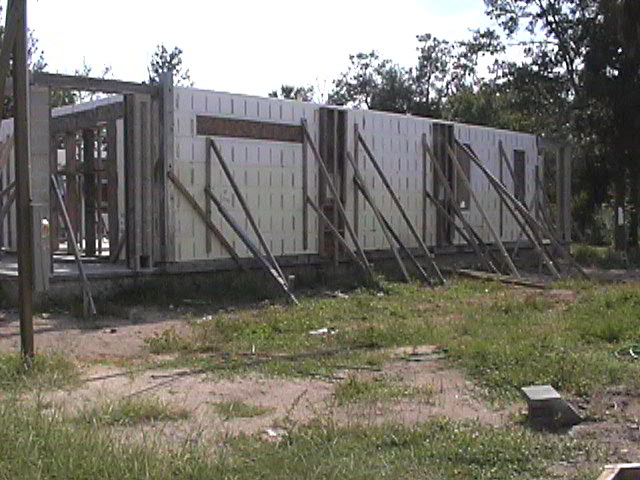
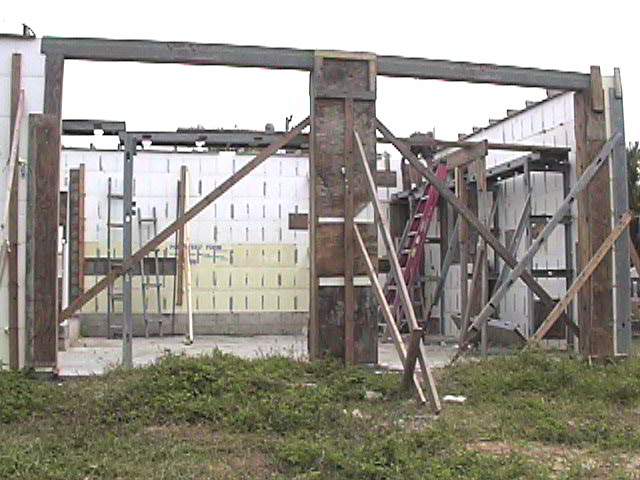
The next four pictures show that the bracing
is in place and the walls are ready for concrete. It is September
25th. the pour was scheduled for tomorrow but the weather calls for
heavy rain so it is re-scheduled to Monday October 1st.
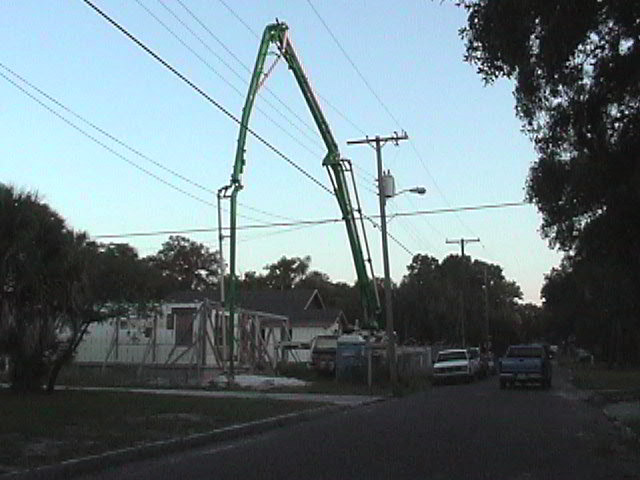
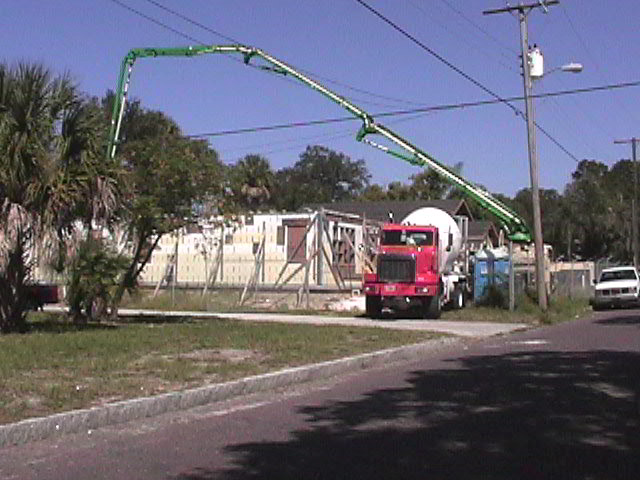
Monday Morning October 1, 2001 at
7:45AM. It's about 70 degrees, dry with a mild breeze. When I
arrive at the house the pump truck is already set up. I know, looks
like he's tangled in the wires but the boom is entirely inside the lot.
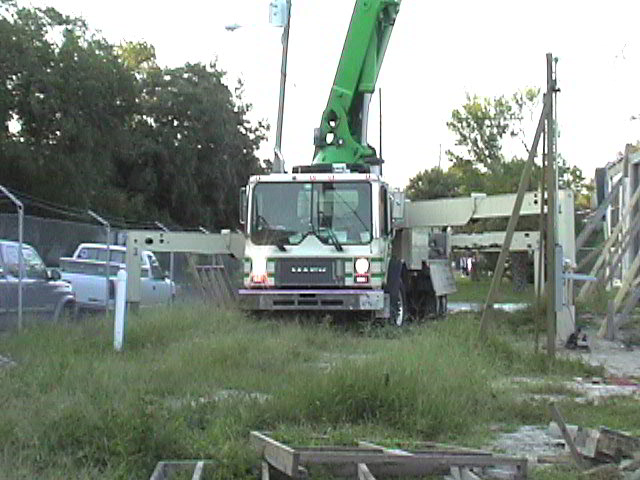
Front View, Note the outriggers. Plenty
of stability.
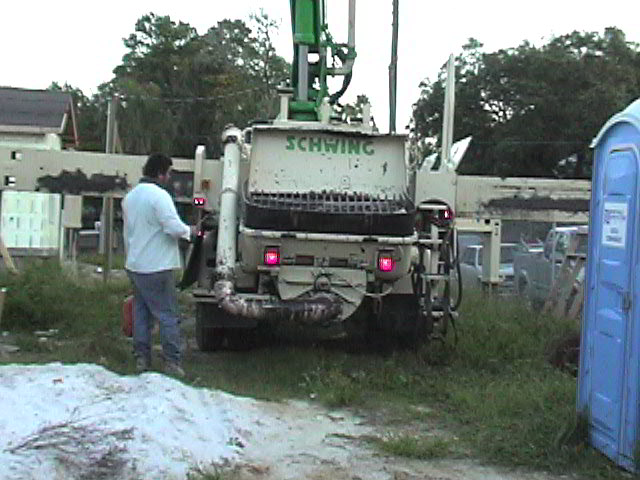
The rear hopper area. This is where the
cement truck dumps the cement. The operator is spraying fuel oil all
over the rear, helps keep any splashed concrete from sticking.
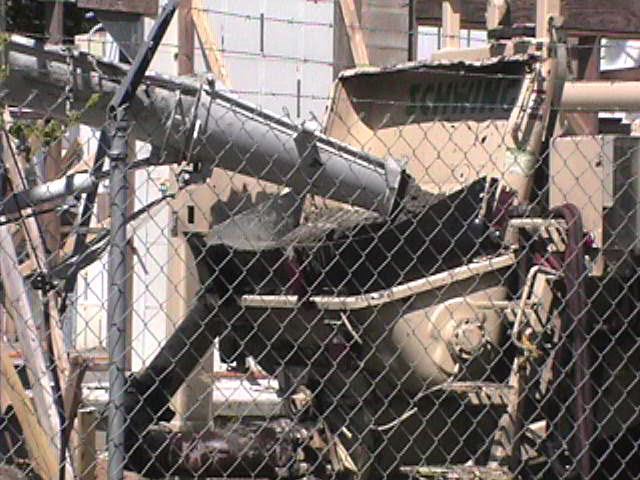
The cement truck dumping into the hopper.
I took an early lunch from work and found
them pouring the garage walls. They have already made 2 complete
circles around the house and have the walls better than half full.
This Boom truck is a 39 meter boom. Charles tells me they make one
50 meters. It's hard to imagine, this thing's a monster!
The house is 44 feet wide and 80 feet deep
and he pumped all of the walls from this one location.
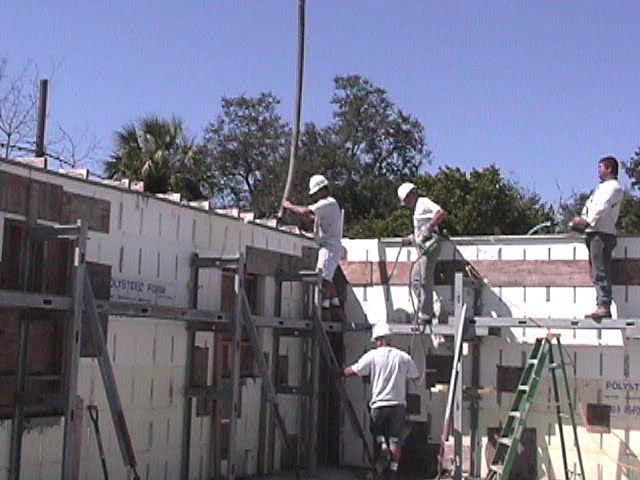
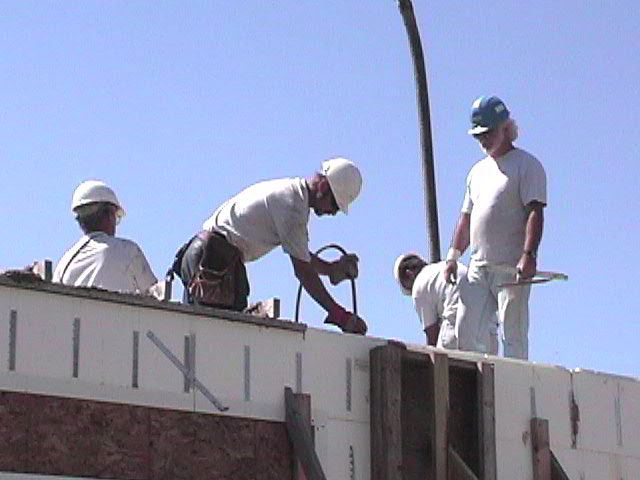
One worker guides the hose, like
a giant elephant's trunk, the next worker follows him with a large
vibrator and inserts it into the concrete to remove any air pockets while
a third worker below raps the form work to help it settle and also watches
for any blow-outs. The man standing on the scaffolding to the far
right has the pump truck controls on a shoulder harness and maneuvers the
boom so that the hose is always positioned over the form. He was
quite talented. He must have spent his childhood playing pac-man.
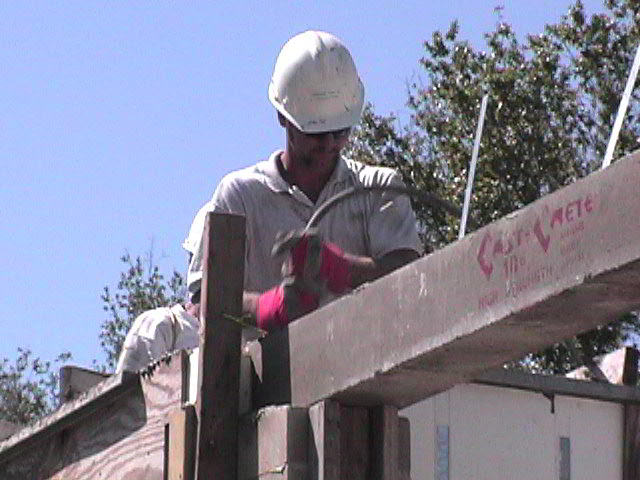
In the right hand picture you can see him inserting the vibrator.
You can also se the Simpson hurricane ties that will hold the roof on.
They are beginning the final round that will
fill the walls to the maximum level at the same round they will pour the
roof of the safe room.
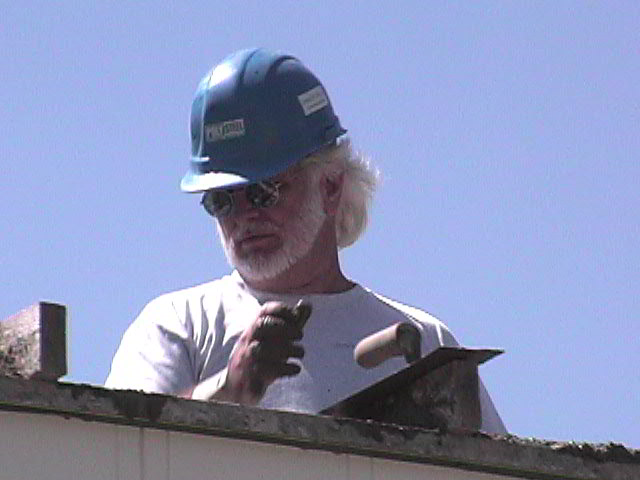
This is Charles Lent. He is the owner
of Stonewood Homes. When they do a pour it takes all
hands and all the experience they can get. Here he is toweling the
top and inserting the Hurricane ties.
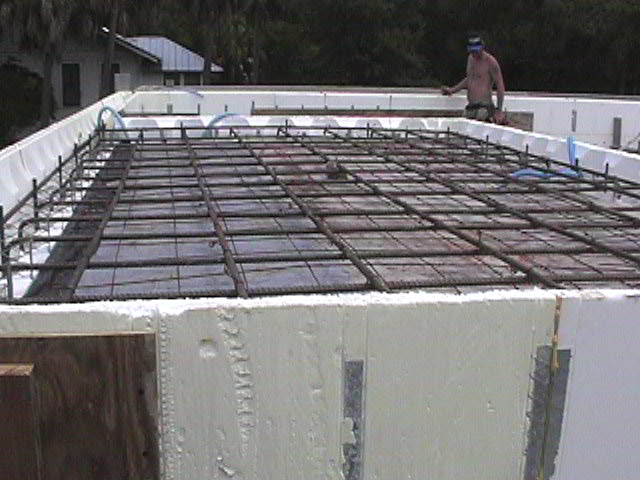
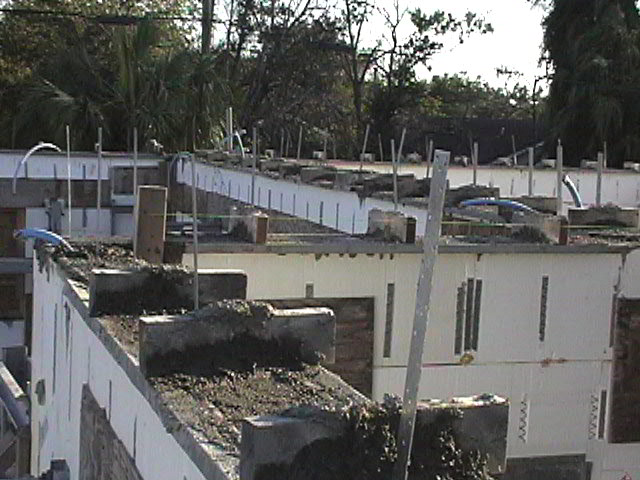
I went back again after work at 5:30PM. Everyone has gone. This is a view from the top of the
walls. You can see there are hundreds of hurricane straps.
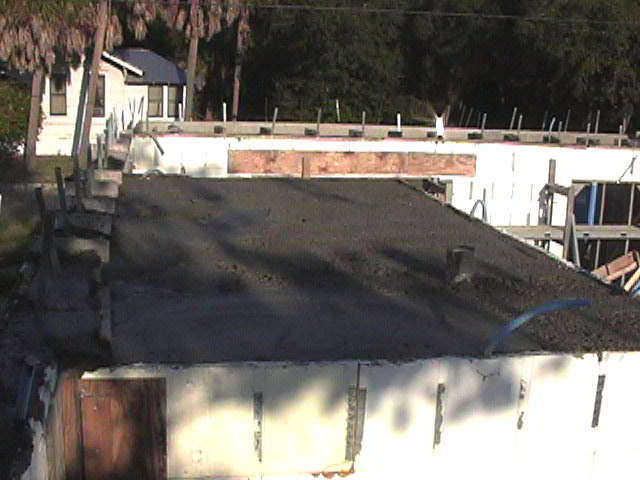
This is a picture of the ceiling of the Safe
Room/Master Bedroom Closet. The pipe you see in the lower right is
the AC duct opening.
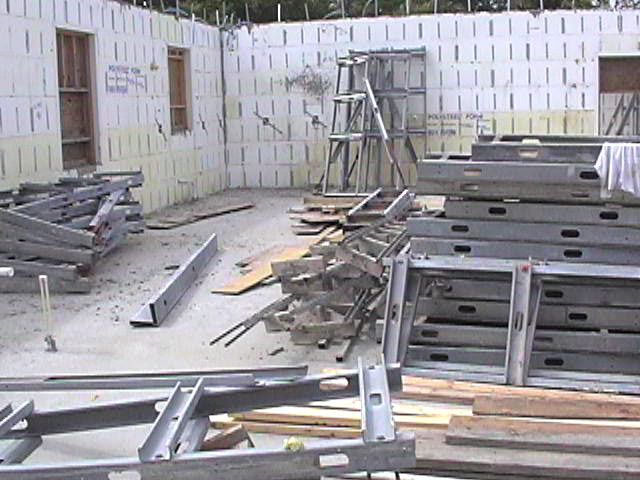
Eight days later, Oct. 8th, The bracing comes
off. Here on the inside.
As well as the outside.
There has been a screw up on the roof
trusses, either they were not ordered on time or the factory just didn't
start them. It will be 2 to three weeks before they are
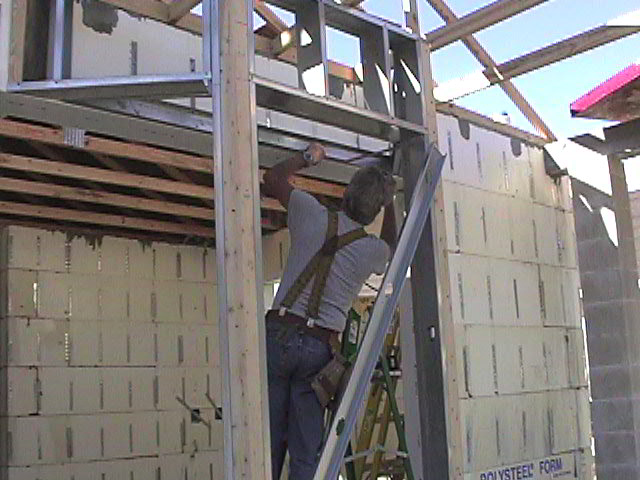
delivered. Charles decides to begin interior partitions while they
wait. Looking from front to rear..
Looking from rear to front.
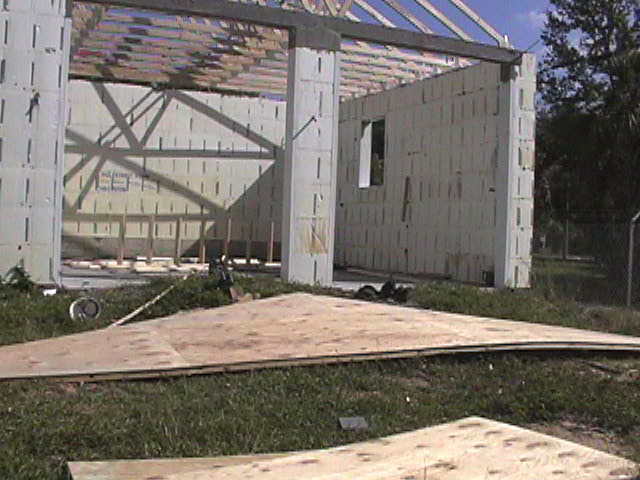
Finally the Trusses arrive on October
25th. Now the delay is with the framing crew not being available.
The Trusses have been on site 13 days before
the crew arrives to start. They lift the small trusses by hand over
the garage but will not lift the rest until a crane is available. another
2 days delay.
They finish the day prepping the gable ends
before they are lifted in place. This is the rear garage gable end which
has had the plywood nailed to it.
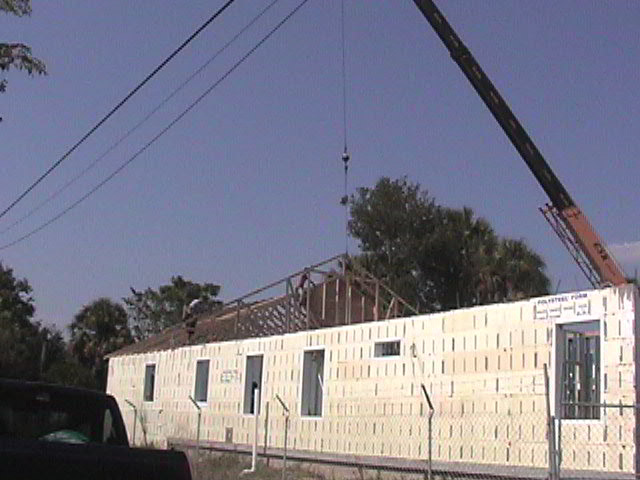
Monday morning November 12th I arrived about
11:30AM and the framing crew was hard at work slinging trusses.
It took most of the remainder of the day to
install all the large trusses.
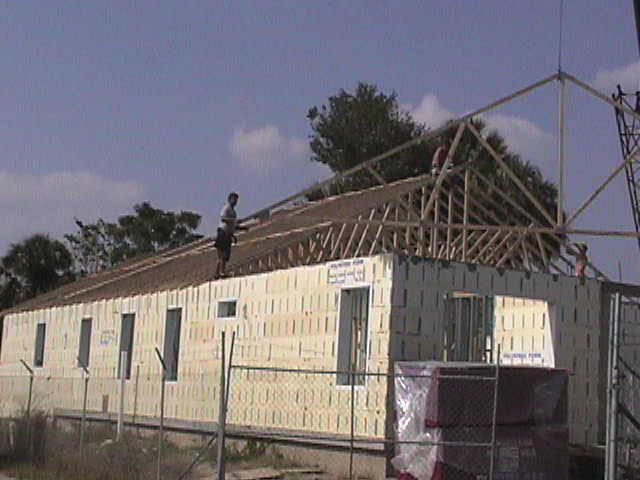
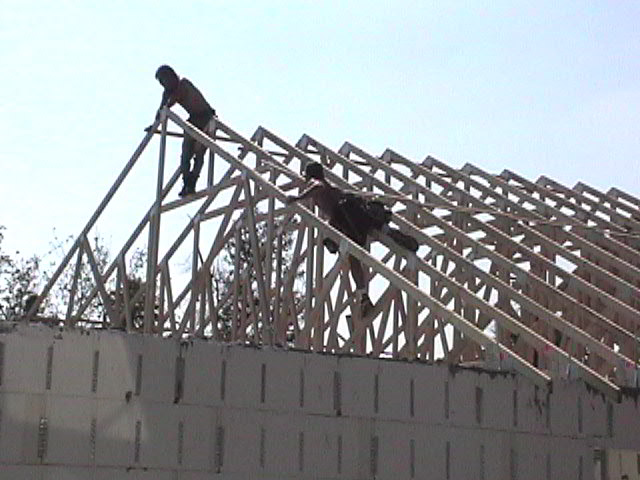
These guys are pretty agile and climb around
on these trusses with a lot of ease.
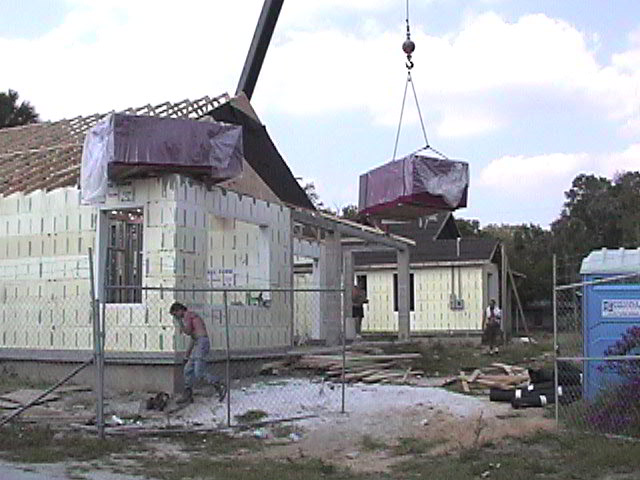
The last 4 trusses are raised and are resting
together in a bunch leaving enough room to place 2 pallets of sheathing on
the 2 front corners of the walls. This is the final lift for the
crane.
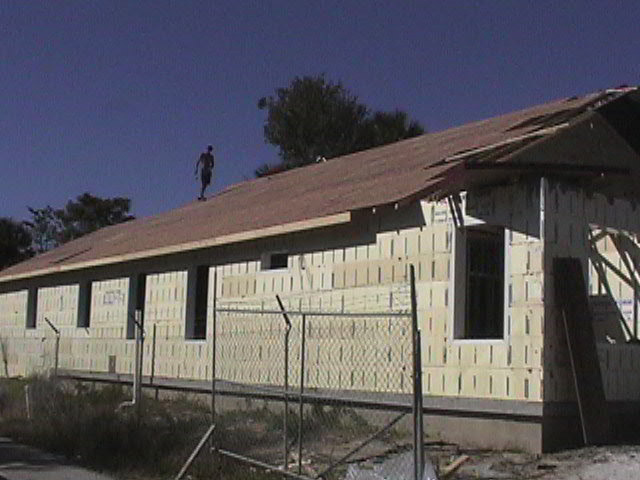
The roofers took the day off on Tuesday,
worked on Wednesday, took the day off on Thursday and are seen here on
Friday installing the sheathing. the entire roof is covered, except for
the front four trusses, by Friday night. They said they would be
back on Monday November 19th to finish. We'll see.
On Friday Dave worked all day framing the bay
window section in the front wall of the master bathroom. No small
task. A lot of angles. He was meticulous to see that they were all
cut perfect.
It is Wednesday 11/21/01 and the bay is all
framed in.
Also, as you can see in the next picture, the the roof
crew has finished framing the roof. (Almost, there is a little work
to be done in the back but it's the day before Thanksgiving and everyone
will be off till Monday)
Work has been continuing on the inside
throughout December. On Jan. 3, 2002 the windows are
installed.
On January 4, 2002 the roof shingles arrive
and are hoisted to the roof.
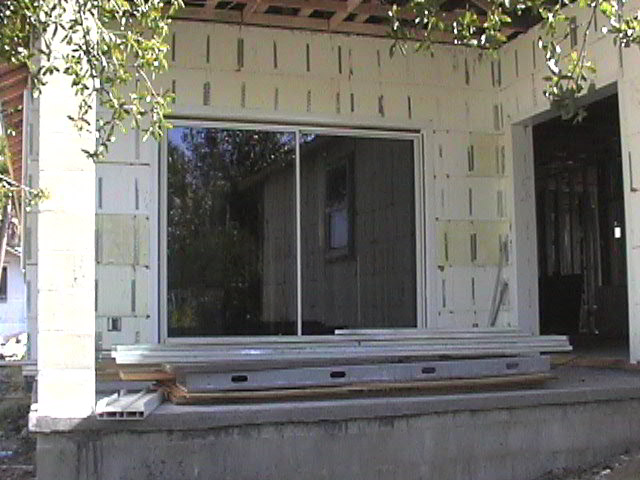
A double slider is installed in the master
bedroom giving direct access to the back porch.
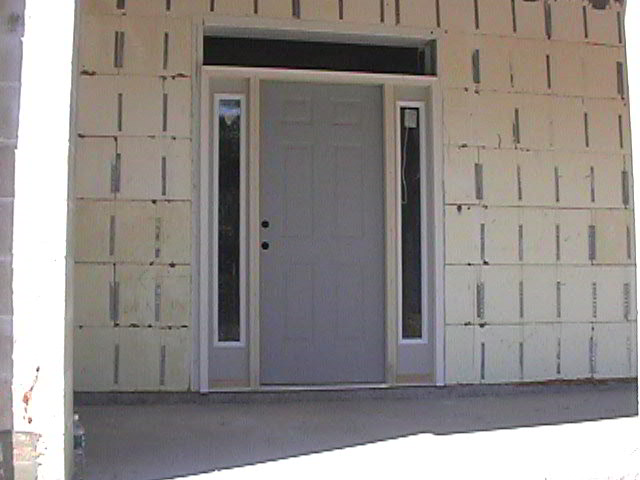
The remainder of the doors went in on 2/4/02.
Below is the Front door, except the transom which will be installed later
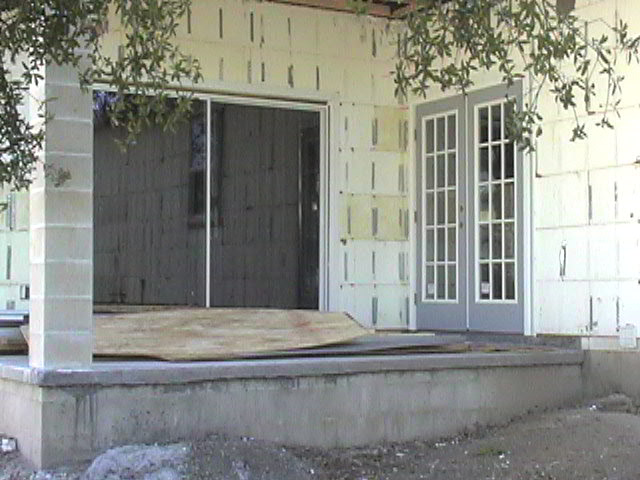
Below is the double French doors leading from
the dining room to the rear porch.
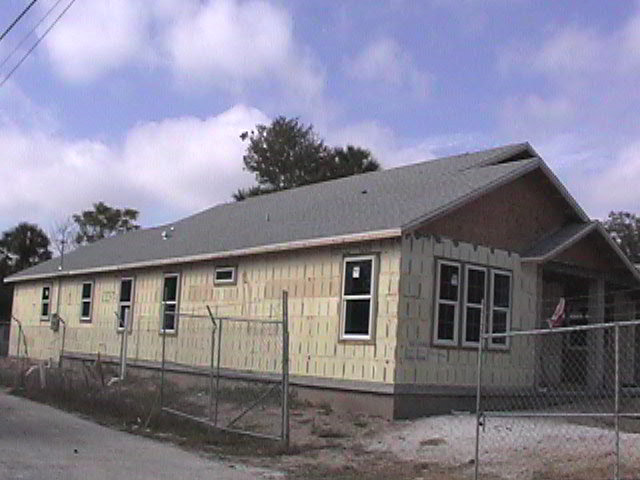
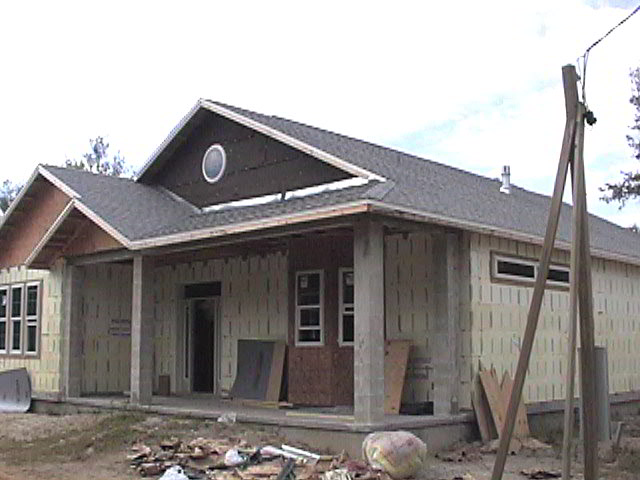
The roof was finished on January 26th.
A view from the south.
A View from the North.
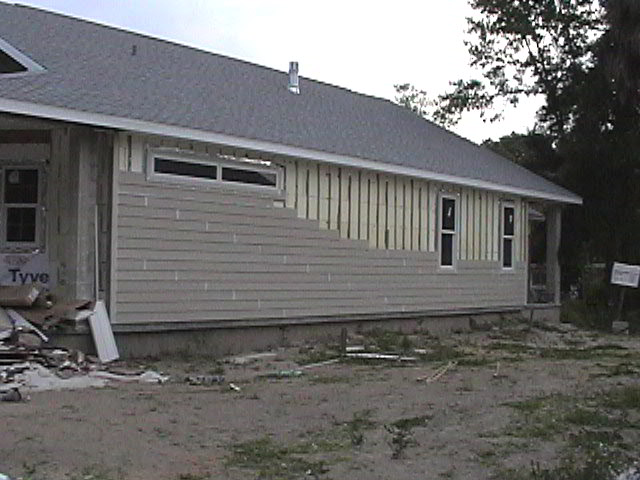
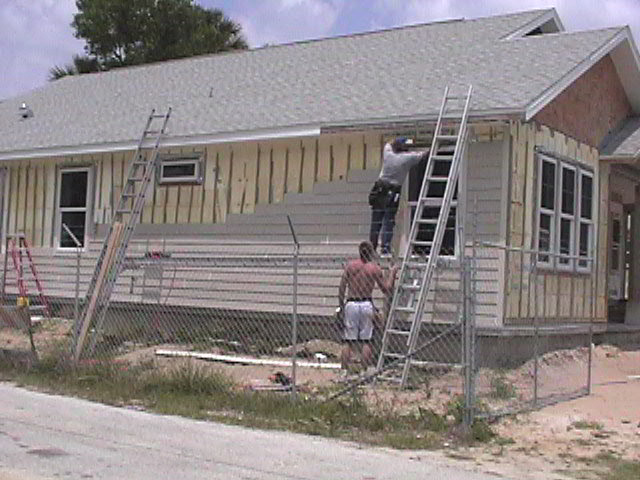
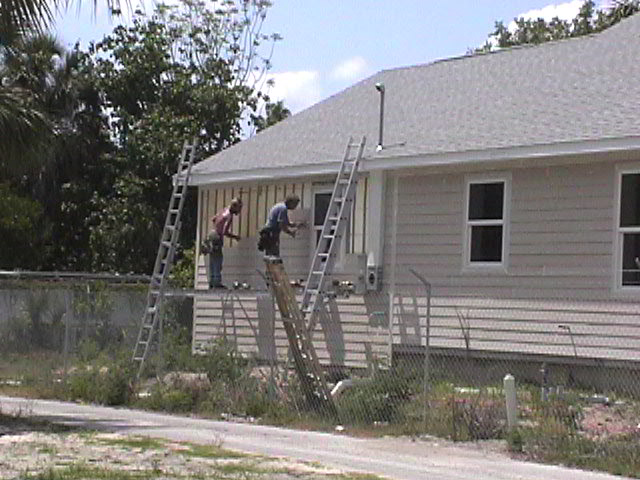
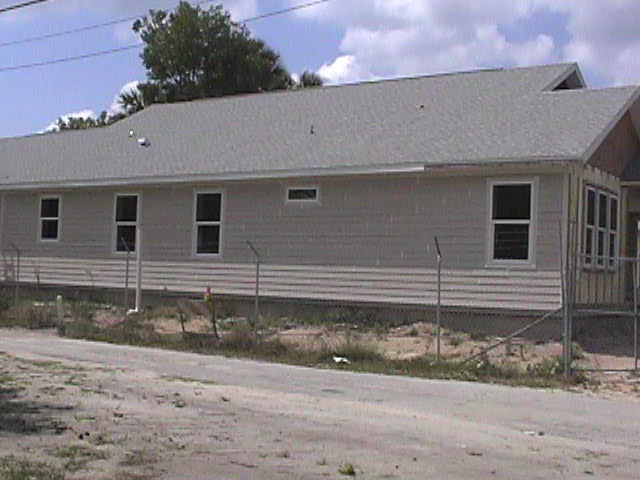
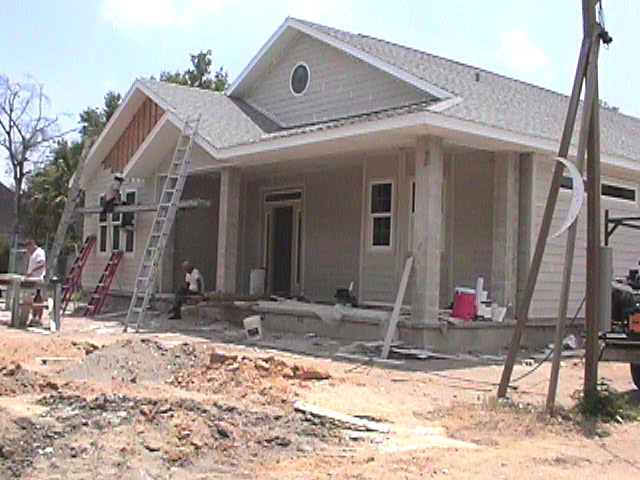
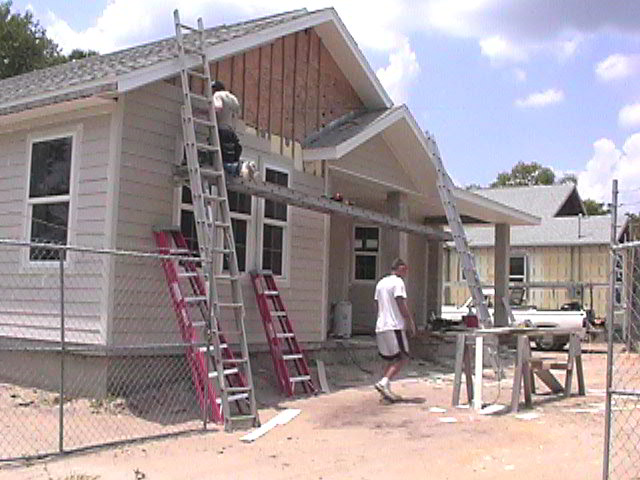
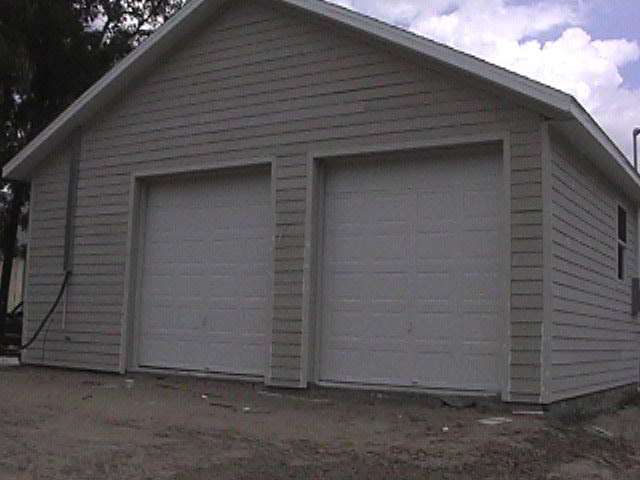
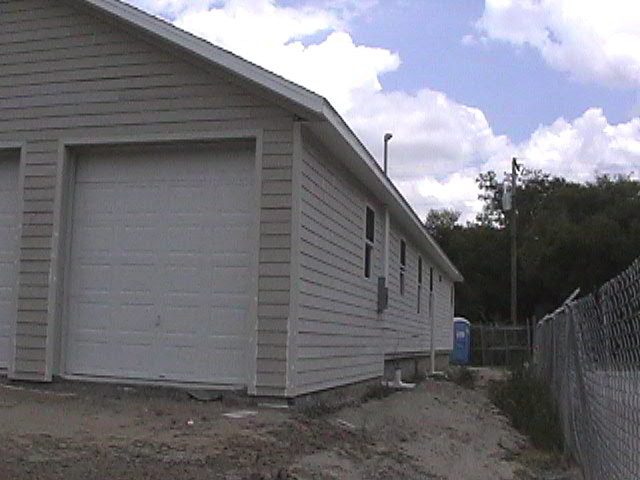
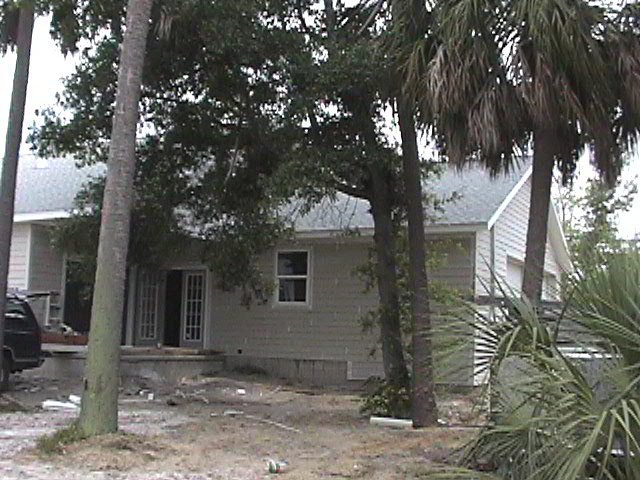
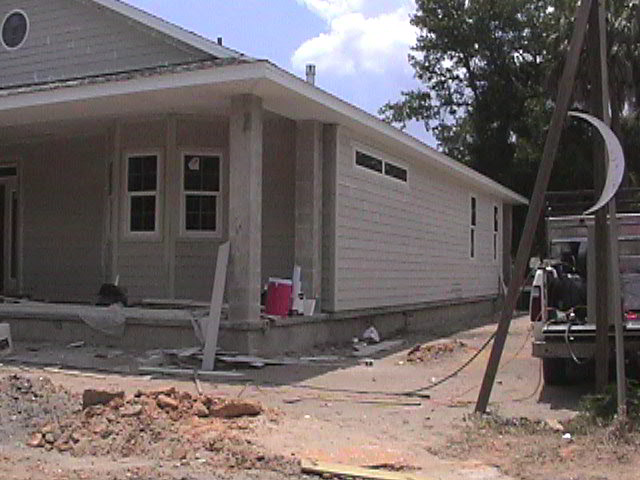
On or
about April 11, 2002 the siding crew begins applying Pressure Treated
Strapping to the exterior in prep for the Hardi-Board Clapboards. On
April 22nd the first piece of siding is attached. It will take them
until after May 17th to complete the job.
PREVIOUS
TOP
HOME SITE
MAP NEW STUFF