Inside Traci’s new Tampa Heights house
Original Interior Photo Record
These 29 photographs remain in Dad’s original sequence. Higher-resolution originals can replace the website copies later.












Dad’s Interior Notes
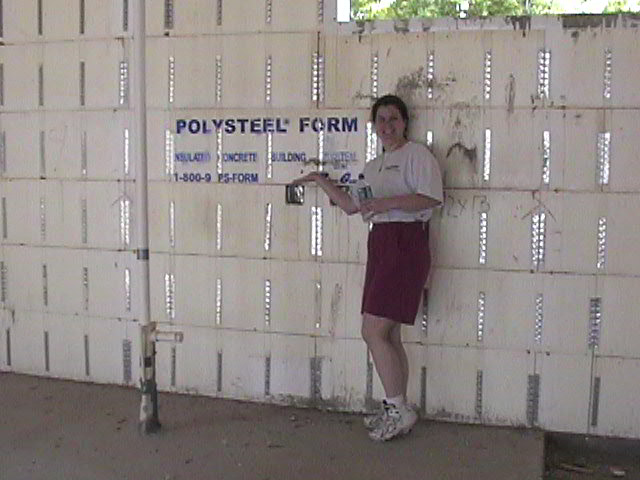
The walls have been pumped full of concrete,
the roof is on and this is the first picture of Traci standing inside of
her house where her master bathroom will be.
Here Traci is standing next to the vent stack
for her bathroom Lavatory. You can begin to get some spatial
feeling. The imbedded metal studs are 12 inches on center and the
blocks are 16 inches per course. You can begin to get a feeling for
the height of the ceilings. Going from 8 feet (6 course of block) to
9 feet 4 inches visually appears to be more than 16 inches and gives the
house a feeling of being much larger than it is. Here Traci is
standing in what will be her closet which will measure about 8 x 10 feet.
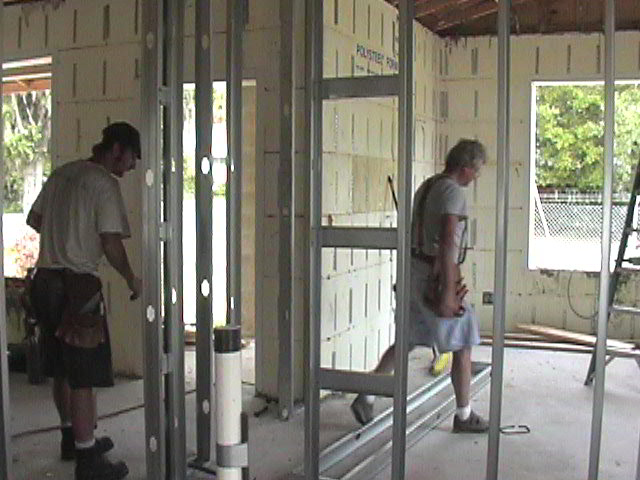
Finally work begins to install
interior partitions in Traci's house as you can see in the next four
pictures.
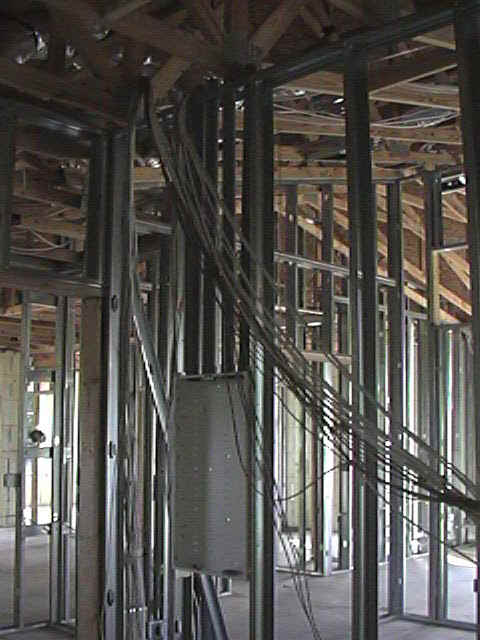
As you can see the
interior partitions and bearing walls (Only one bearing wall 5 feet long)
are built with metal studs. Again, no termite food.
Even the studs to the vaulted ceiling in both
bedrooms and the living room are metal. We had the option of
galvanized metal trusses but the cost was to much.
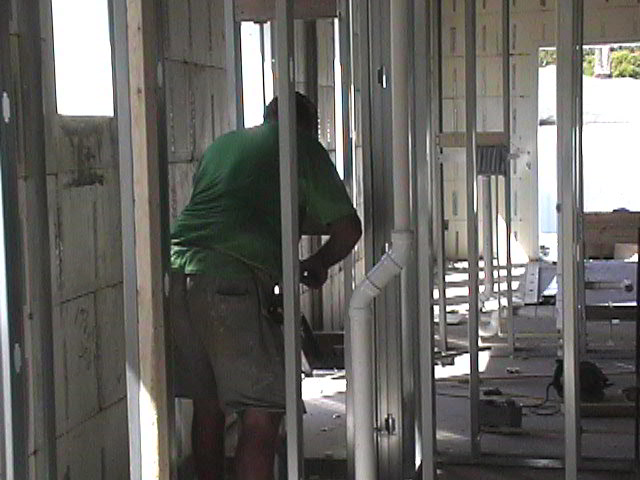
On October 4th the other trades have begun,
here the plumber is doing the rough-in.
The Heating and Ac men have started.
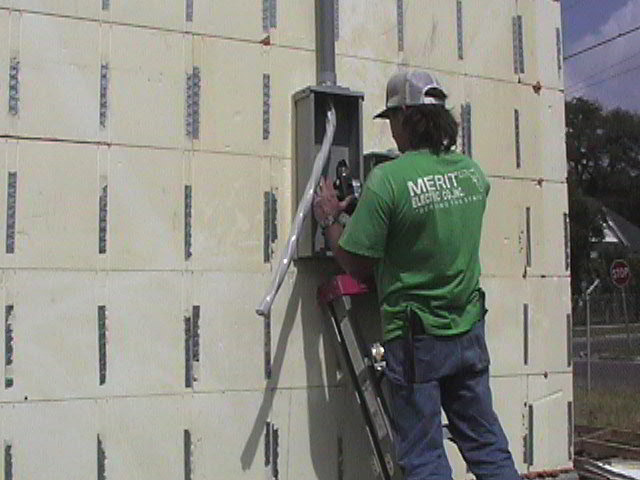
The Electricians are doing their rough-in.
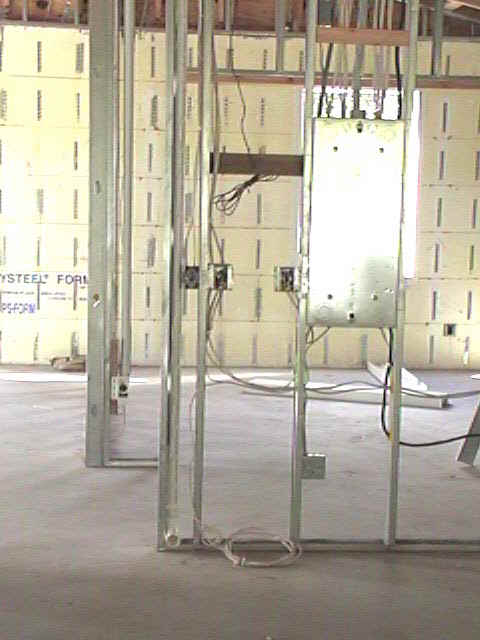
Here the electrician works on the service
entrance. The house gets an outside 200 amp main breaker in a box
beside the meter box. A great Idea, if anything goes wrong inside
the house the Fire Dept. can kill the power to the whole house here.
There are 3 projects that we are doing ourselves.
We are installing all to the audio, video and data cabling called
smarthouse or structured media, Central vacuum system and the alarm
system.
Helen, Traci and I have spend 3 weekends pulling cable
and installing pipe.
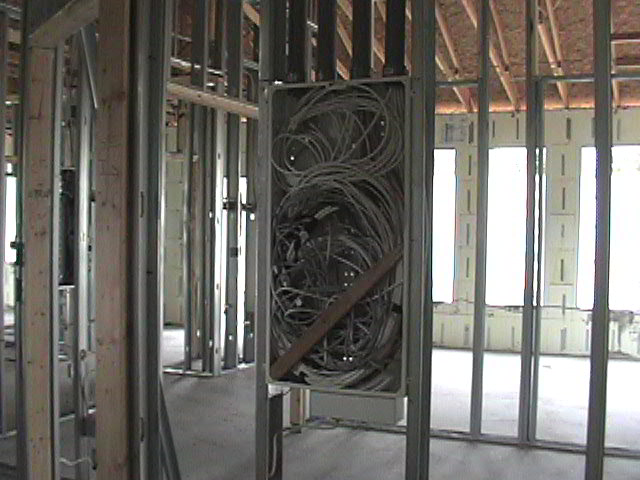
Here is the structured media box and the cable in the
rough.
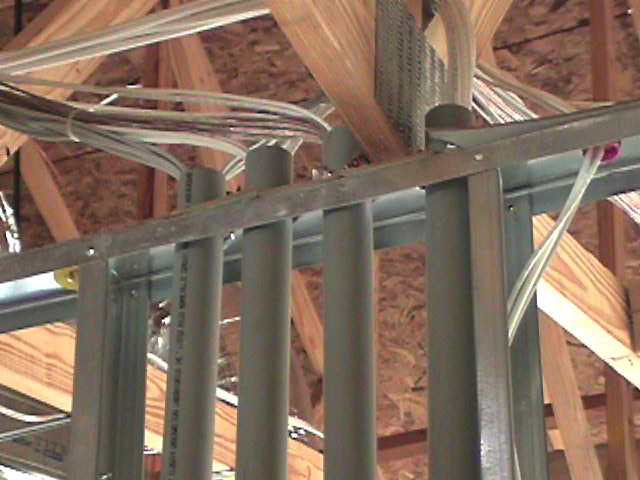
I have installed four 1-1/2 inch plastic
conduit from the box through the top plate of the wall so we can add more
wires after construction with ease. You can see the wire has been separated
and pulled through the conduit.
The system is wired and ready for
sheetrock. We have contracted out the alarm system and his panel
will go above this one. Carlos will be in to run the wiring on
Monday November 19th.
We have finished installing the piping and
wiring for the Central Vacuum system. Here you can see two inlets, the one
to the left is for the 30 foot hose and the one to the right near the
floor will be for a dustpan connected to the system. A marvelous
invention.
It is January 26, 2002 and the insulators are
in. Fiberglass batting is installed in the vaulted ceilings and in
places where the blown in cannot get to.
Also the Pocket door framing is installed.
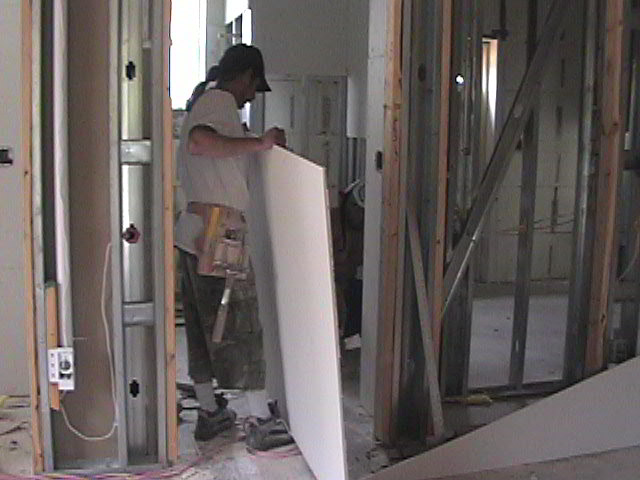
It's February 8th and the Sheetrockers are
Master Bedroom
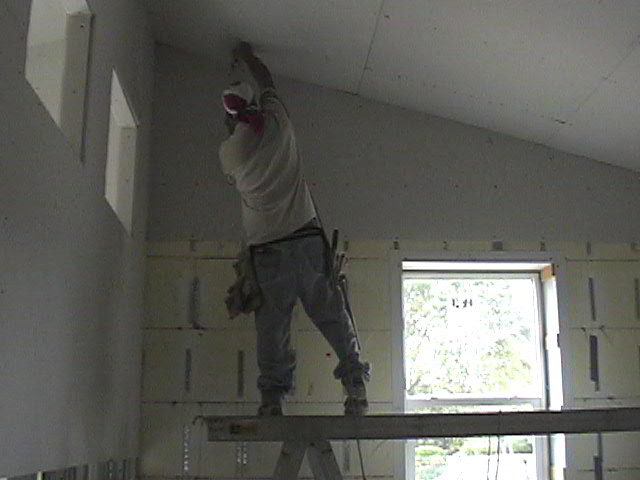
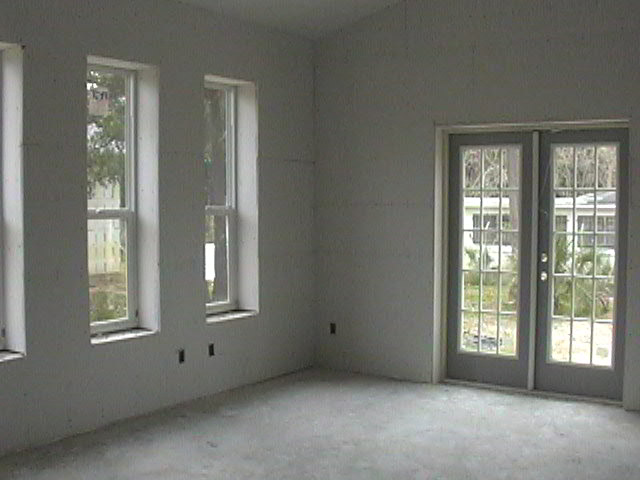
It takes 2 days to get all the rock hung and
ready for screw inspection. The house is finally beginning to look
like a house
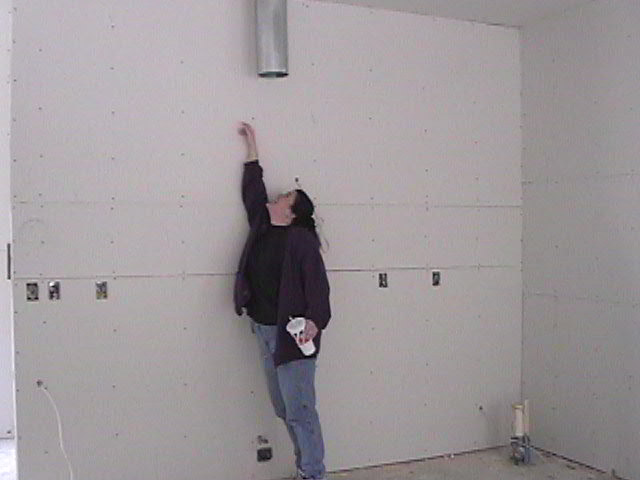
Here Traci is checking out the draft coming
from her Range hood duct pipe. She is standing where her stove will
be. You can see the drain piping for her sink in the corner.
She is putting in a double corner sink.
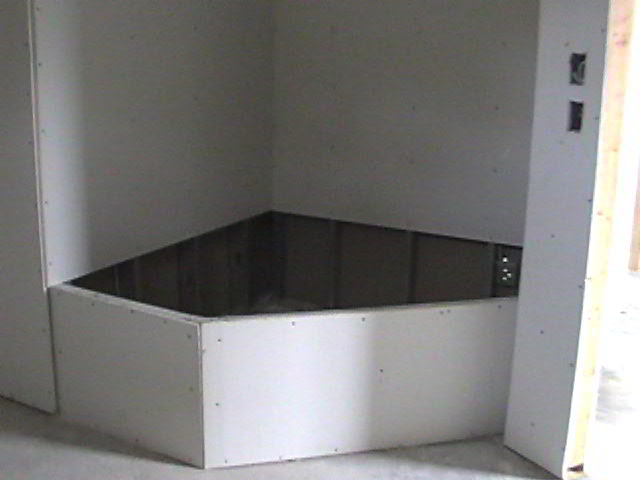
Below you can see 1. the door to
her master bath 2. Her large walk in shower 3. the framing for
her large bathtub.
Traci's
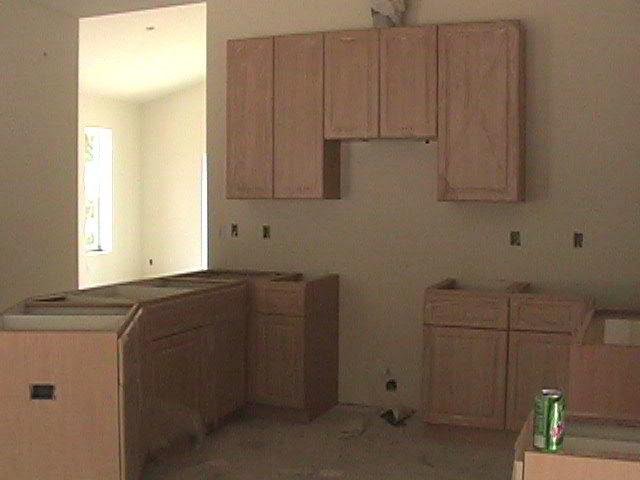
Interior has been moving slowly, the trim and interior doors are in and
her kitchen cabinets are in. The cabinet doors are on and counter tops
should be in shortly.
PREVIOUS
TOP
HOME SITE
MAP NEW STUFF