Preparing the two Massachusetts Avenue lots
Original Construction Photo Record
These are the preserved website copies. Higher-resolution originals can replace them later without changing this story.







Dad’s Land Development Notes
Helen
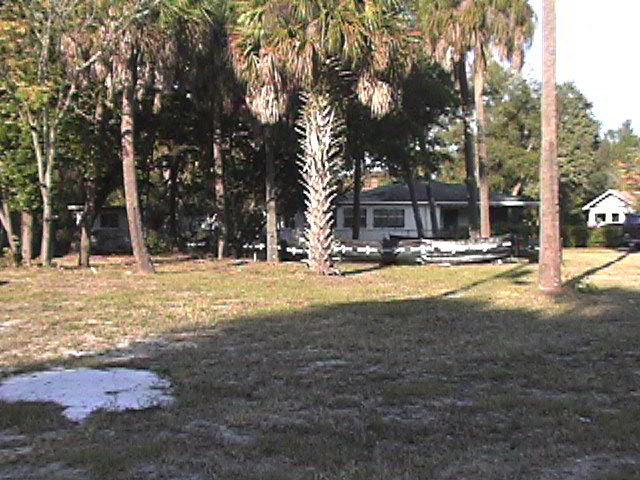
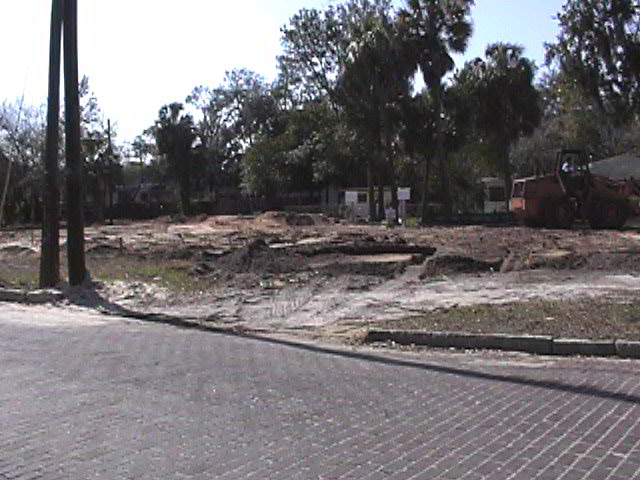
is walking along the back alley (almost all homes have access to the
garage from the rear alley in the older sections of Tampa.) I am
taking the picture from Massachusetts Avenue. the two lots are to
the right of the alley. 2306 Massachusetts Av. ( our lot ) runs parallel the
alley and Traci's lot, 2308 Massachusetts AV. is on the corner of
Massachusetts Av. and W. Frances Street. This picture was taken at the time we purchased the lots.
This next picture was taken the same
day. I am standing in the street at the property line between
Traci's and our lots. The city has just mowed the weeds and what
little grass is there. Most of the trees in the rear portion of the
lot will be removed as you will see.
The next picture is looking along the
property line. We're on the left Traci's on the right. You can see a
sign on the lot which is notifying the neighbors that were had requested a
front yard setback variance and the hearing date before the zoning board
of appeals. Zoning required a 25 foot setback from the property
line. There is a 17 Foot right of way owned by the city from the
curb to our property line. That would mean our house would be 42
feet back from the curb. Most of the houses are 10 to 15 feet from
the curb and we wanted to be in line with the rest of the neighborhood. We
won that variance for both lots. I need to give thanks to Mr. Fred
Myers from the City of Tampa Community Development department for speaking
in favor of the variance or I don't think it would have passed.
After the variance approval the builder was
finally able to file for permits. This process took a little more
than a month. Once permits were approved things finally began to
happen. In the next picture you can see a barrier has been placed
around several trees the City required us to leave standing. This
picture was taken on December 6, 2000.
At this point I began driving by the lots
every day to see what had been completed. Nothing much seemed to be
happening. As I found out later the City still had some issues with
the plans and design. Then one day, January 11, 2001 to be
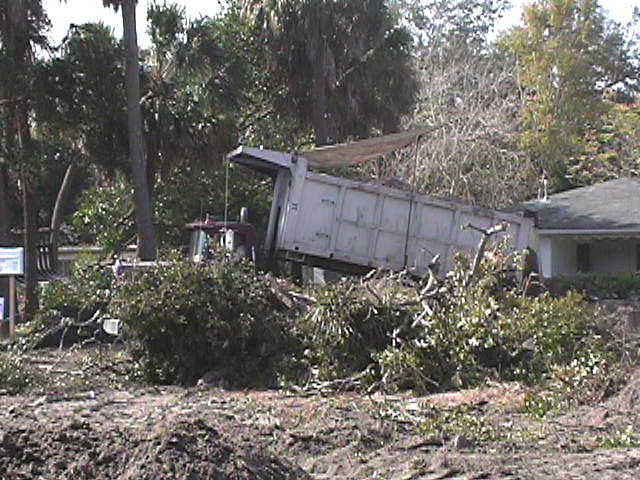
exact, I drove by at lunch time and found a machine clearing the
lots and a steady stream of trucks delivering dirt. Lots of Dirt, 39 Truck
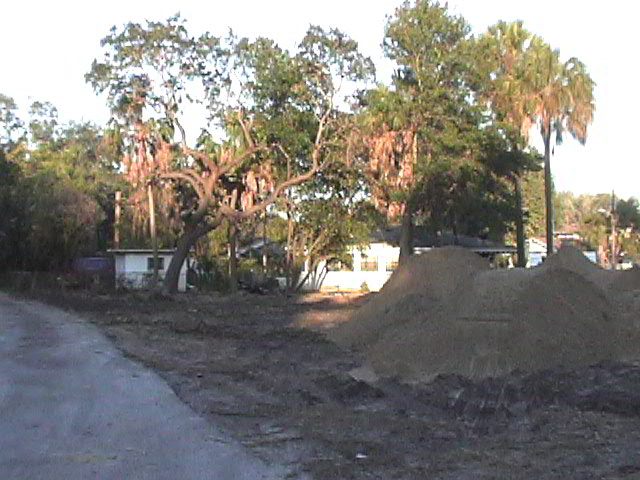
loads to be exact. Current code requires the base of the house be 18
inches above the highest crown in the road along the lot frontage.
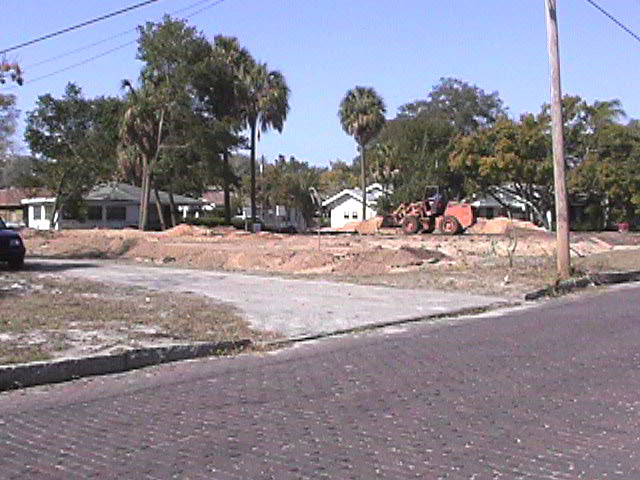
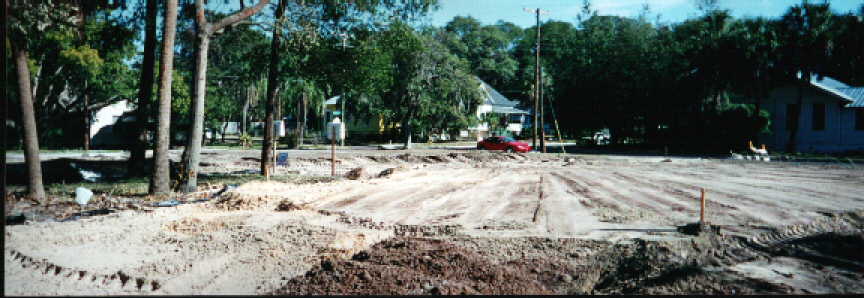
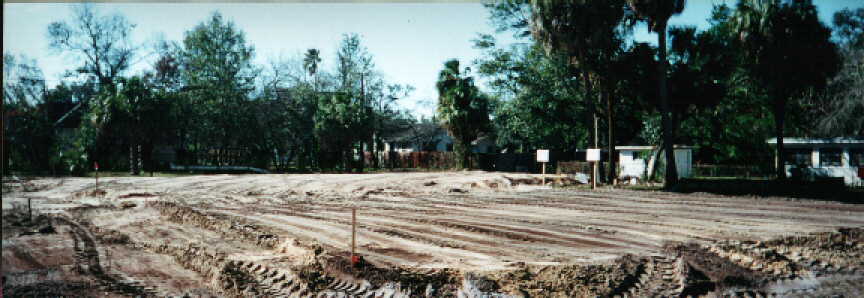
The next pictures show the prep work to get the lots cleared and raised to
that level.
These final two pictures were taken by
Helen's brother, John, with a panoramic lens. This is the final stage
before the Trench was dug for the footings.
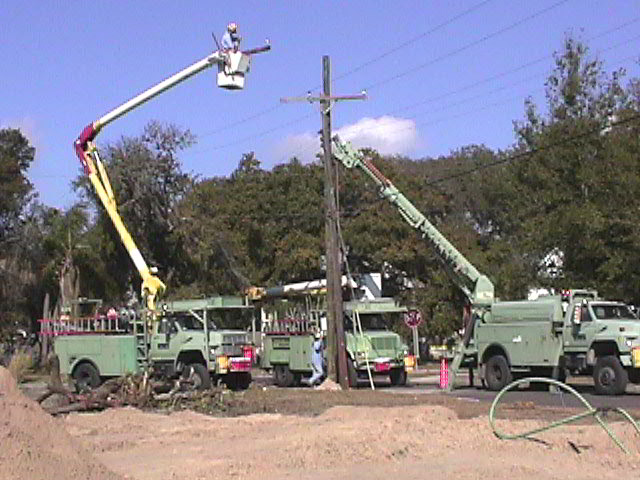
The only other work that went on prior to
the footings was one telephone pole that was about to fall down was
replaced by Tampa Electric Company and the City decided to provide new
water service connections to the property as the old services were
inadequate.
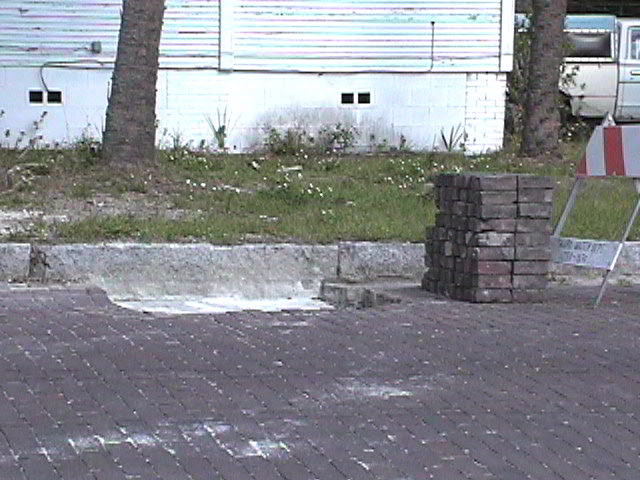
The street pavement is
constructed of red brick cobblestone as are most of the neighborhood
streets. You can see the pile of bricks in the street in the picture to the
right. The water Dept removed the bricks, exposed the water main and
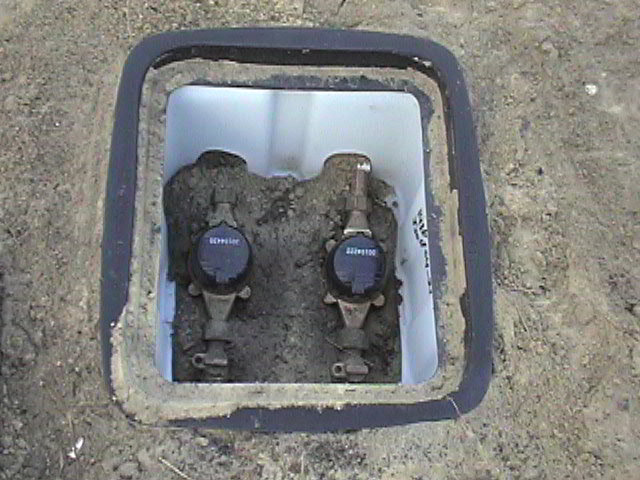
burrowed under the street to run the water service pipe to a meter box on
our side of the street then split that pipe into 2 meters. The dirt has been compacted again and the
bricks went back in the day after I took this picture.
Outside water meters are no no to you
Yankees, but it is a typical installation in the south.
You can see the two meters, and the
water line are only
about a foot below grade.
Also most backflow prevention devices are outside and
above grade. The temperature only goes below freezing for a few
hours on about 3 to 5 nights a year.
The box is finished off with a cast iron
cover with a small trap door in it. The meter reader comes along
with a hook, lifts the small cover and reads both meters.
PREVIOUS
TOP
HOME SITE
MAP NEW STUFF